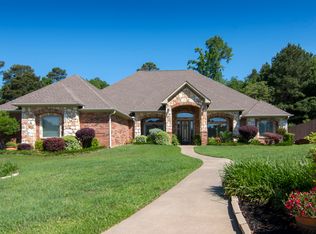
Located in the highly sought-after Hallsville ISD, this stunning 4-bedroom, 3- bathroom home offers spacious living and thoughtful updates throughout. A split floor plan offers both privacy and functionality. The spacious living area is anchored by a cozy fireplace with a dramatic floor-to-ceiling rock hearth, creating a warm and inviting atmosphere. The large, updated kitchen is a chef’s dream with granite countertops, a gas stove, and ample space for cooking and gathering. An additional office area provides the flexibility to be used as a home workspace or exercise room. Step outside to a backyard oasis complete with a sparkling swimming pool, all-new landscaping, and a large covered patio - perfect for relaxing or entertaining year-round.
Sold
Price Unknown
106 Persimmon Hl, Hallsville, TX 75650
4beds
3,169sqft
Single Family Residence
Built in 2004
0.63 Acres Lot
$573,600 Zestimate®
$--/sqft
$3,807 Estimated rent
Home value
$573,600
$533,000 - $619,000
$3,807/mo
Zestimate® history
Owner options
List your home for rent
$3,807/mo
Rent Zestimate®
Find your next renter with Zillow Rental Manager. Plus, with online applications, you can quickly screen prospective tenants – for free.
$3,807/mo
Rent Zestimate®
Refinance and save
Refinancing to a lower rate could help reduce your monthly payments and save thousands over the life of the loan.
Explore your selling options
Work with a Zillow partner agent
Leverage their expertise and Zillow's premium Showcase listings to get your home seen by more buyers.
Get startedList with your own agent
Get your home in front of millions of buyers by listing it on Zillow.
Learn how to do itSell it yourself
Take full control of how buyers see your home on Zillow by listing For Sale by Owner (FSBO).
List your homeWhat's special
Sparkling swimming poolGas stoveBackyard oasisSplit floor planLarge covered patioAdditional office areaGranite countertops
Zillow last checked:
Listing updated:
Listed by:
Hayley E Hamberlin Choy 903-841-3588,
Trina Griffith & Company Real Estate
Bought with:
Hayley E Hamberlin Choy
Trina Griffith & Company Real Estate
Source: LGVBOARD,MLS#: 20254589
Facts & features
Interior
Bedrooms & bathrooms
- Bedrooms: 4
- Bathrooms: 3
- Full bathrooms: 3
Heating
- Central Gas
Cooling
- Central Electric
Appliances
- Included: Electric Oven, Gas Cooktop, Microwave, Dishwasher, Gas Water Heater
- Laundry: Laundry Room
Features
- High Ceilings, Bookcases, Granite Counters
- Flooring: Tile
- Windows: Shutters
- Has fireplace: Yes
- Fireplace features: Gas Log, Gas Starter
Interior area
- Total structure area: 3,169
- Total interior livable area: 3,169 sqft
Property
Parking
- Total spaces: 2
- Parking features: Garage, Garage Faces Side, Attached, Rear/Side Entry, Concrete
- Attached garage spaces: 2
- Has uncovered spaces: Yes
Features
- Levels: One
- Stories: 1
- Patio & porch: Covered
- Has private pool: Yes
- Pool features: Gunite, In Ground
- Fencing: Wrought Iron
Lot
- Size: 0.63 Acres
- Features: Landscaped, Cul-De-Sac, Cul-de-sac, Curbs/Gutters
Details
- Additional structures: None
- Parcel number: R000075944
Construction
Type & style
- Home type: SingleFamily
- Architectural style: Traditional
- Property subtype: Single Family Residence
Materials
- Brick and Stone
- Foundation: Slab
- Roof: Composition
Condition
- Year built: 2004
Utilities & green energy
- Gas: Gas
- Sewer: Public Sewer
- Water: Public Water, City
- Utilities for property: Electricity Available
Community & HOA
HOA
- Has HOA: Yes
Location
- Region: Hallsville
Financial & listing details
- Tax assessed value: $547,000
- Annual tax amount: $6,234
- Date on market: 7/2/2025
- Listing terms: Cash,FHA,Conventional,VA Loan
- Exclusions: Tiffany light fixture in wine room
Price history
| Date | Event | Price |
|---|---|---|
| 12/29/2025 | Sold | -- |
Source:  LGVBOARD #20254589 Report a problem LGVBOARD #20254589 Report a problem | ||
| 12/28/2025 | Pending sale | $565,000$178/sqft |
Source: LGVBOARD #20254589 Report a problem | ||
| 11/12/2025 | Price change | $565,000-2.2%$178/sqft |
Source: LGVBOARD #20254589 Report a problem | ||
| 9/9/2025 | Price change | $577,500-1.2%$182/sqft |
Source: LGVBOARD #20254589 Report a problem | ||
| 7/2/2025 | Listed for sale | $584,500+58%$184/sqft |
Source: LGVBOARD #20254589 Report a problem | ||
| 4/27/2021 | Sold | -- |
Source: LGVBOARD #20211055 Report a problem | ||
| 3/24/2020 | Listing removed | $369,900$117/sqft |
Source: CENTURY 21 A Select Group #20194192 Report a problem | ||
| 8/1/2019 | Listed for sale | $369,900-7.1%$117/sqft |
Source: CENTURY 21 A SELECT GROUP #20194192 Report a problem | ||
| 10/4/2011 | Listing removed | $398,000$126/sqft |
Source: Suzanne Cook & Company Report a problem | ||
| 6/6/2011 | Listed for sale | $398,000$126/sqft |
Source: Suzanne Cook & Company Report a problem | ||
Public tax history
| Year | Property taxes | Tax assessment |
|---|---|---|
| 2024 | $5,731 +6.7% | $547,000 +9.4% |
| 2023 | $5,371 -16.7% | $499,800 +4.1% |
| 2022 | $6,445 | $480,070 +23.8% |
| 2021 | -- | $387,900 +4% |
| 2020 | $4,773 -23.9% | $373,130 +0.3% |
| 2019 | $6,271 +21.8% | $371,960 -0.7% |
| 2018 | $5,147 -1.2% | $374,630 +1.5% |
| 2017 | $5,208 | $368,970 -0.6% |
| 2016 | $5,208 +10.4% | $371,110 -0.7% |
| 2015 | $4,719 -4.6% | $373,560 -1% |
| 2014 | $4,947 -2.1% | $377,520 |
| 2013 | $5,052 +2.4% | -- |
| 2012 | $4,934 | -- |
| 2011 | -- | -- |
| 2010 | -- | -- |
| 2009 | -- | -- |
| 2008 | -- | -- |
| 2007 | -- | -- |
| 2006 | -- | -- |
| 2005 | -- | -- |
Find assessor info on the county website
Neighborhood: 75650
Nearby homes
- $602,4004 bd4 ba3.3k sqft104 Persimmon Hl, Hallsville, TX 75650Off Market
- $499,000-- bd-- ba2.4k sqft105 Persimmon Hl, Hallsville, TX 75650Off Market
- $436,300-- bd-- ba2.4k sqft103 Persimmon Hl, Hallsville, TX 75650Off Market
- $528,600-- bd-- ba2.7k sqft102 Persimmon Hl, Hallsville, TX 75650Off Market
- $590,2004 bd4 ba3k sqft116 Rutland Dr, Hallsville, TX 75650Off Market
- $621,0004 bd3 ba3.4k sqft118 Rutland Dr, Hallsville, TX 75650Off Market
- $529,100-- bd-- ba1.9k sqft101 Persimmon Hl, Hallsville, TX 75650Off Market
- $634,2004 bd5 ba3.4k sqft100 Persimmon Hl, Hallsville, TX 75650Off Market
Nearby schools
GreatSchools rating
- 7/10Hallsville Intermediate SchoolGrades: 5-6Distance: 0.5 mi
- 9/10Hallsville Junior High SchoolGrades: 6-8Distance: 0.6 mi
- 7/10Hallsville High SchoolGrades: 9-12Distance: 1.8 mi
Schools provided by the listing agent
- District: Hallsville ISD
Source: LGVBOARD. This data may not be complete. We recommend contacting the local school district to confirm school assignments for this home.
- Texas
- Harrison County
- Hallsville
- 75650
- 106 Persimmon Hl
Nearby cities
Nearby zip codes
Other Hallsville Topics
