Skip main navigation
Off market
  • $672,800

    106 Pheasant Run Ct, Bowie, TX 76270

    3beds
    3,312sqft
    Single Family Residence
    Built in 2005
    5.01 Acres Lot
    $672,800 Zestimate®
    $203/sqft
    $3,001 Estimated rent

    Home value

    $672,800

    $626,000 - $727,000

    $3,001/mo

    Zestimate® history
    Loading
    Loading...

    Owner options

    List your home for rent

    $3,001/mo

    Rent Zestimate®

    Find your next renter with Zillow Rental Manager. Plus, with online applications, you can quickly screen prospective tenants – for free.

    Learn more

    $3,001/mo

    Rent Zestimate®

    Refinance and save

    $4,488/mo

    Est. payment

    Refinancing to a lower rate could help reduce your monthly payments and save thousands over the life of the loan.

    See today's rates

    $4,488/mo

    Est. payment

    Explore your selling options

    Work with a Zillow partner agent

    Leverage their expertise and Zillow's premium Showcase listings to get your home seen by more buyers.

    Get started

    List with your own agent

    Get your home in front of millions of buyers by listing it on Zillow.

    Learn how to do it

    Sell it yourself

    Take full control of how buyers see your home on Zillow by listing For Sale by Owner (FSBO).

    List your home

    What's special

    Private circle driveOriginal artworksSeparate quartersGuest roomFire pitPicturesque drive-up appeal

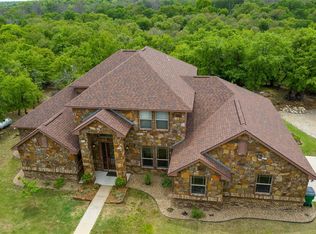
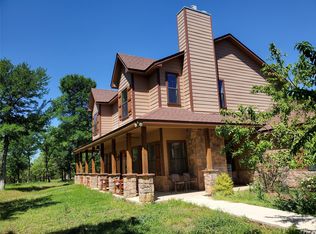
    Your Dream Home awaits you in this Stunning Lakeside Community! This thoroughly CUSTOM home is established on 5 acres, replete with ALL the bells and whistles. Each detail meticulously designed. Drop-Dead Gorgeous inside and out; Turnkey ready! Picturesque drive-up appeal. Cul-de-sac location with private circle drive! Masterfully cultivated landscaping features original artworks and an outdoor ambiance like no other! Enjoy breathtaking scenery from the wrap around porches, and soak in the Spa Oasis as you observe abounding wildlife, such as the friendly family of deer. Relish these moments with smores around the fire pit after a day of recreation at the lake or pool! This property is the idyllic vacation spot for the most discerning buyers. Best of ALL worlds! Perfect for primary residence or home away from home! Furniture, Spa, and more to convey to the lucky buyer! Don’t miss the guest room w-ensuite in separate quarters, and 30X20 workshop w-electric.

    This property is off market, which means it's not currently listed for sale or rent on Zillow. This may be different from what's available on other websites or public sources.

    Zillow last checked:

    Listing updated:

    Listed by:

    Christa Paulson 0580673 817-924-4144,

    Coldwell Banker Realty 817-924-4144

    Bought with:

    Alyssa Garrett

    Fathom Realty, LLC

    Source: NTREIS,MLS#: 20285258

    Facts & features

    Interior

    Bedrooms & bathrooms
    • Bedrooms: 3
    • Bathrooms: 4
    • Full bathrooms: 3
    • 1/2 bathrooms: 1
    Primary bedroom
    • Features: Closet Cabinetry, En Suite Bathroom, Sitting Area in Primary, Walk-In Closet(s)
    • Level: First
    • Dimensions: 21 x 17
    Bedroom
    • Features: Split Bedrooms
    • Level: First
    • Dimensions: 12 x 12
    Bedroom
    • Level: First
    • Dimensions: 12 x 11
    Bathroom
    • Features: Built-in Features, Dual Sinks, Double Vanity, Garden Tub/Roman Tub, Linen Closet, Separate Shower, Tile Counters
    • Level: First
    • Dimensions: 14 x 7
    Bathroom
    • Features: Built-in Features, Linen Closet, Tile Counters
    • Level: First
    • Dimensions: 11 x 4
    Bathroom
    • Features: Tile Counters
    • Level: Second
    • Dimensions: 5 x 5
    Bonus room
    • Features: Built-in Features, En Suite Bathroom
    • Level: Second
    • Dimensions: 30 x 20
    Breakfast room nook
    • Level: First
    • Dimensions: 11 x 9
    Dining room
    • Features: Built-in Features
    • Level: First
    • Dimensions: 15 x 13
    Half bath
    • Features: Tile Counters
    • Level: First
    • Dimensions: 6 x 5
    Kitchen
    • Features: Breakfast Bar, Built-in Features, Eat-in Kitchen, Granite Counters, Kitchen Island, Walk-In Pantry
    • Level: First
    • Dimensions: 15 x 14
    Living room
    • Features: Built-in Features
    • Level: First
    • Dimensions: 22 x 19
    Office
    • Features: Built-in Features
    • Level: First
    • Dimensions: 13 x 11
    Utility room
    • Features: Built-in Features, Utility Sink
    • Level: First
    • Dimensions: 12 x 6
    Heating
    • Central
    Cooling
    • Central Air, Ceiling Fan(s), Electric
    Appliances
    • Included: Some Gas Appliances, Built-In Gas Range, Convection Oven, Double Oven, Dishwasher, Electric Oven, Disposal, Gas Water Heater, Ice Maker, Plumbed For Gas, Refrigerator, Warming Drawer, Wine Cooler
    • Laundry: Washer Hookup, Electric Dryer Hookup
    Features
    • Built-in Features, Decorative/Designer Lighting Fixtures, Eat-in Kitchen, High Speed Internet, In-Law Floorplan, Open Floorplan, Cable TV, Natural Woodwork
    • Flooring: Carpet, Ceramic Tile, Luxury Vinyl Plank
    • Windows: Bay Window(s), Window Coverings
    • Has basement: No
    • Number of fireplaces: 1
    • Fireplace features: Glass Doors, Gas Starter, Wood Burning
    Interior area
    • Total interior livable area: 3,312 sqft

    Property

    Parking
    • Total spaces: 3
    • Parking features: Circular Driveway, Garage, Garage Door Opener, Oversized, RV Access/Parking
    • Garage spaces: 3
    • Has uncovered spaces: Yes
    Features
    • Levels: One
    • Stories: 1
    • Patio & porch: Rear Porch, Front Porch, Wrap Around, Covered
    • Exterior features: Barbecue, Fire Pit, Garden, Outdoor Grill, Rain Gutters
    • Pool features: None, Community
    • Has spa: Yes
    • Spa features: Hot Tub
    • Fencing: Fenced,Partial
    • Body of water: Amon G. Carter
    Lot
    • Size: 5.01 Acres
    • Features: Acreage, Back Yard, Cul-De-Sac, Lawn, Landscaped, Native Plants, Many Trees, Subdivision
    • Residential vegetation: Heavily Wooded
    Details
    • Additional structures: Workshop
    • Parcel number: R000022504

    Construction

    Type & style
    • Home type: SingleFamily
    • Architectural style: Traditional,Detached
    • Property subtype: Single Family Residence
    Materials
    • Brick, Rock, Stone
    • Foundation: Slab
    • Roof: Composition
    Condition
    • Year built: 2005

    Utilities & green energy

    • Sewer: Aerobic Septic
    • Water: Community/Coop
    • Utilities for property: Electricity Connected, Septic Available, Water Available, Cable Available
    Green energy
    • Energy efficient items: HVAC, Insulation
    • Water conservation: Water-Smart Landscaping

    Community & neighborhood

    Security
    • Security features: Carbon Monoxide Detector(s), Smoke Detector(s)
    Community
    • Community features: Boat Facilities, Clubhouse, Dock, Fitness Center, Fishing, Lake, Playground, Park, Pool, Trails/Paths
    Location
    • Region: Bowie
    • Subdivision: Silver Lakes Ranch

    HOA & financial

    HOA
    • Has HOA: Yes
    • HOA fee: $350 annually
    • Services included: All Facilities, Association Management, Maintenance Grounds
    • Association name: Silver Lakes Ranch HOA
    • Association phone: 940-252-4364

    Other

    Other facts
    • Listing terms: Cash,Conventional,FHA

    Price history

    DateEventPrice
    6/30/2023Sold--
    Source: NTREIS #20285258 Report a problem
    5/29/2023Pending sale$725,000$219/sqft
    Source: NTREIS #20285258 Report a problem
    5/19/2023Listing removed--
    Source: NTREIS #20285258 Report a problem
    4/25/2023Price change$725,000-3.3%$219/sqft
    Source: NTREIS #20285258 Report a problem
    3/31/2023Listed for sale$750,000+52%$226/sqft
    Source: NTREIS #20285258 Report a problem
    9/25/2020Listing removed$493,500$149/sqft
    Source: Parker Properties #14337839 Report a problem
    8/19/2020Pending sale$493,500$149/sqft
    Source: Parker Properties #14337839 Report a problem
    7/16/2020Price change$493,500-1%$149/sqft
    Source: Parker Properties #14337839 Report a problem
    6/19/2020Price change$498,500-0.1%$151/sqft
    Source: Parker Properties #14337839 Report a problem
    5/21/2020Price change$499,000-3.9%$151/sqft
    Source: Parker Properties #14337839 Report a problem
    5/12/2020Listed for sale$519,000$157/sqft
    Source: Parker Properties #14337839 Report a problem

    Public tax history

    YearProperty taxesTax assessment
    2025$2,382 -1.4%$615,290
    2024$2,417 -14.4%$615,290 +9.3%
    2023$2,824 $562,980
    2022-- $562,980 +17.8%
    2021$2,695 +142.6%$477,780 +18.9%
    2020$1,111 $401,760 +20.9%
    2018$1,111 $332,410
    2017-- $332,410
    2016-- $332,410
    2015-- $332,410
    2014-- $332,410 +3.5%
    2013-- $321,130
    2012-- $321,130
    2011-- $321,130
    2010-- $321,130 -1.9%
    2009-- $327,310
    2008-- $327,310
    2007-- $327,310

    Find assessor info on the county website

    Neighborhood: 76270

    Nearby schools

    GreatSchools rating
    Schools provided by the listing agent
    • Elementary: Alvord
    • Middle: Alvord
    • High: Alvord
    • District: Alvord ISD

    Source: NTREIS. This data may not be complete. We recommend contacting the local school district to confirm school assignments for this home.

    Get a cash offer in 3 minutes
    Find out how much your home could sell for in as little as 3 minutes with a no-obligation cash offer.
    Estimated market value
    $672,800
    Get a cash offer in 3 minutes
    Find out how much your home could sell for in as little as 3 minutes with a no-obligation cash offer.
    Estimated market value
    $672,800