Located in the desirable Weston Woods community, this move in ready townhome offers a functional layout, comfortable living spaces, and low maintenance convenience in a prime location. Inside, the main level flows easily between the dining & living areas, creating a practical setup for everyday living. The living room features a cozy fireplace, adding warmth and character to the space. The kitchen brings a unique touch with its blue cabinetry, adding personality and a bit of design interest you don't typically find in similar homes. Step outside to a functional back porch, a great spot for grilling, relaxing, or enjoying a bit of fresh air. An outdoor storage closet provides convenient space for everyday items. Upstairs, all three bedrooms are tucked away for added privacy, including a spacious primary suite with ample closet space. Enjoy the benefits of community living with nearby sidewalks and green spaces, all while being just minutes from shopping, dining, and everyday essentials. With quick access to major routes like Interstate 40 and US-70, commuting is simple and convenient. Whether you're a first time buyer, downsizing, or looking for a solid investment property, this home offers a great opportunity in a sought after area.
Sold for $225,000
Zestimate®
$225,000
106 Piccadilly Ct, Clayton, NC 27520
3beds
1,353sqft
Townhouse, Residential
Built in 2005
2,613 Square Feet Lot
$225,000 Zestimate®
$166/sqft
$1,684 Estimated rent
Home value
$225,000
$214,000 - $236,000
$1,684/mo
Zestimate® history
Owner options
List your home for rent
$1,684/mo
Rent Zestimate®
Find your next renter with Zillow Rental Manager. Plus, with online applications, you can quickly screen prospective tenants – for free.
$1,684/mo
Rent Zestimate®
Refinance and save
$1,493/mo
Est. payment
Refinancing to a lower rate could help reduce your monthly payments and save thousands over the life of the loan.
$1,493/mo
Est. payment
Explore your selling options
Work with a Zillow partner agent
Leverage their expertise and Zillow's premium Showcase listings to get your home seen by more buyers.
Get startedList with your own agent
Get your home in front of millions of buyers by listing it on Zillow.
Learn how to do itSell it yourself
Take full control of how buyers see your home on Zillow by listing For Sale by Owner (FSBO).
List your homeWhat's special
Comfortable living spacesFunctional layoutOutdoor storage closetFunctional back porch
Zillow last checked:
Listing updated:
Listed by:
William Patrick 719-684-5190,
EXP Realty LLC
Bought with:
Flo Jacques, 337533
EXP Realty LLC
Source: Doorify MLS,MLS#: 10163145
Facts & features
Interior
Bedrooms & bathrooms
- Bedrooms: 3
- Bathrooms: 3
- Full bathrooms: 2
- 1/2 bathrooms: 1
Heating
- Central
Cooling
- Central Air
Appliances
- Included: Dishwasher, Free-Standing Electric Range, Microwave, Stainless Steel Appliance(s)
- Laundry: Laundry Closet
Features
- Bathtub/Shower Combination, Walk-In Closet(s)
- Flooring: Carpet, Vinyl
Interior area
- Total structure area: 1,353
- Total interior livable area: 1,353 sqft
- Finished area above ground: 1,353
- Finished area below ground: 0
Property
Parking
- Total spaces: 2
- Parking features: Parking Lot
- Uncovered spaces: 2
Features
- Levels: Two
- Stories: 2
- Patio & porch: Rear Porch
- Exterior features: Storage
- Has view: Yes
Lot
- Size: 2,613 Square Feet
- Features: Back Yard
Details
- Parcel number: 06F04023Y
- Zoning: PUD
- Special conditions: Standard
Construction
Type & style
- Home type: Townhouse
- Architectural style: Transitional
- Property subtype: Townhouse, Residential
Materials
- Vinyl Siding
- Foundation: Slab
- Roof: Shingle
Condition
- New construction: No
- Year built: 2005
Utilities & green energy
- Sewer: Public Sewer
- Water: Public
- Utilities for property: Electricity Connected, Water Connected
Community & HOA
Community
- Subdivision: Weston Woods
HOA
- Has HOA: Yes
- Services included: Maintenance Grounds
- HOA fee: $75 monthly
Location
- Region: Clayton
Financial & listing details
- Price per square foot: $166/sqft
- Tax assessed value: $236,420
- Annual tax amount: $1,501
- Date on market: 4/28/2026
Price history
| Date | Event | Price |
|---|---|---|
| 7/14/2026 | Sold | $225,000+0%$166/sqft |
Source:  Doorify MLS #10163145 Report a problem Doorify MLS #10163145 Report a problem | ||
| 5/19/2026 | Pending sale | $224,900$166/sqft |
Source: Doorify MLS #10163145 Report a problem | ||
| 4/28/2026 | Listed for sale | $224,900+45.1%$166/sqft |
Source: Doorify MLS #10163145 Report a problem | ||
| 1/23/2026 | Sold | $155,000+3.3%$115/sqft |
Source: Public Record Report a problem | ||
| 2/14/2020 | Sold | $150,000-2%$111/sqft |
Source: Doorify MLS #2294823 Report a problem | ||
| 1/10/2020 | Pending sale | $153,000$113/sqft |
Source: Opendoor Brokerage LLC #2294823 Report a problem | ||
| 1/10/2020 | Listed for sale | $153,000$113/sqft |
Source: Opendoor Brokerage LLC #2294823 Report a problem | ||
| 1/10/2020 | Pending sale | $153,000$113/sqft |
Source: Opendoor #2294823 Report a problem | ||
| 1/4/2020 | Listed for sale | $153,000+135.4%$113/sqft |
Source: Opendoor Brokerage LLC #2294823 Report a problem | ||
| 4/20/2011 | Sold | $65,000-7%$48/sqft |
Source: Agent Provided Report a problem | ||
| 1/8/2011 | Price change | $69,900-6.7%$52/sqft |
Source: L and F/Fonville Morisey Realty #1753904 Report a problem | ||
| 12/6/2010 | Price change | $74,900-15.7%$55/sqft |
Source: L and F/Fonville Morrisey Realty #1753904 Report a problem | ||
| 10/29/2010 | Listed for sale | $88,900+14.9%$66/sqft |
Source: Fannie Mae #1753904 Report a problem | ||
| 9/14/2010 | Sold | $77,400-13.9%$57/sqft |
Source: Public Record Report a problem | ||
| 4/24/2010 | Listed for sale | $89,900$66/sqft |
Source: HomeTowne Realty #1718677 Report a problem | ||
Public tax history
| Year | Property taxes | Tax assessment |
|---|---|---|
| 2025 | $1,501 +33.4% | $236,420 +70.1% |
| 2024 | $1,126 +3.5% | $138,980 |
| 2023 | $1,088 -4.9% | $138,980 |
| 2022 | $1,143 | $138,980 |
| 2021 | $1,143 -1.2% | $138,980 |
| 2020 | $1,157 | $138,980 |
| 2019 | $1,157 +35.2% | $138,980 +38.4% |
| 2018 | $856 | $100,420 |
| 2017 | $856 | $100,420 |
| 2016 | $856 | $100,420 |
| 2015 | $856 | $100,420 |
| 2014 | $856 | $100,420 |
| 2013 | -- | $100,420 |
| 2012 | -- | $100,420 |
| 2011 | -- | $100,420 |
| 2010 | -- | -- |
| 2009 | -- | -- |
| 2008 | -- | -- |
| 2007 | -- | -- |
| 2006 | -- | -- |
Find assessor info on the county website
Neighborhood: 27520
Nearby homes
- $223,0003 bd3 ba1.3k sqft104 Piccadilly Ct, Clayton, NC 27520Off Market
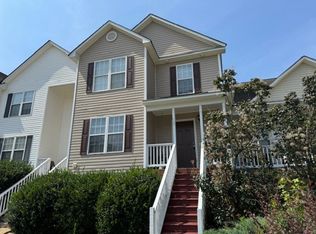
- $203,7002 bd2 ba938 sqft102 Piccadilly Ct, Clayton, NC 27520Off Market
- $221,2003 bd3 ba1.3k sqft108 Piccadilly Ct, Clayton, NC 27520Off Market
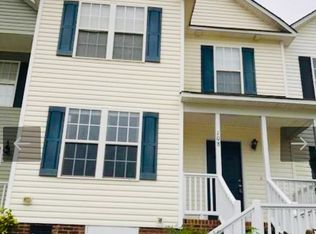
- $240,0003 bd3 ba1.3k sqft110 Piccadilly Ct, Clayton, NC 27520Off Market
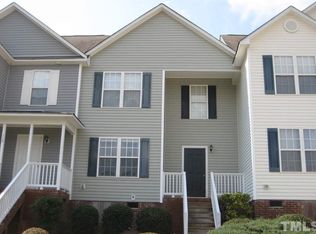
- $227,5003 bd2 ba1.3k sqft112 Piccadilly Ct, Clayton, NC 27520Off Market
- $215,7003 bd2 ba1.3k sqft103 Piccadilly Ct, Clayton, NC 27520Off Market
- $228,8003 bd2 ba1.3k sqft105 Blackthorne Ct, Clayton, NC 27520Off Market
- $215,7003 bd2 ba1.3k sqft105 Piccadilly Ct, Clayton, NC 27520Off Market
Nearby schools
GreatSchools rating
- 9/10Cleveland ElementaryGrades: PK-5Distance: 0.5 mi
- 9/10Cleveland MiddleGrades: 6-8Distance: 1 mi
- 6/10Cleveland High SchoolGrades: 9-12Distance: 2.6 mi
Schools provided by the listing agent
- Elementary: Cleveland County Schools
- Middle: Cleveland County Schools
- High: Cleveland County Schools
Source: Doorify MLS. This data may not be complete. We recommend contacting the local school district to confirm school assignments for this home.
Get a cash offer in 3 minutes
Find out how much your home could sell for in as little as 3 minutes with a no-obligation cash offer.
Estimated market value
$225,000
Get a cash offer in 3 minutes
Find out how much your home could sell for in as little as 3 minutes with a no-obligation cash offer.
Estimated market value
$225,000
- North Carolina
- Johnston County
- Clayton
- 27520
- 106 Piccadilly Ct
Nearby cities
Nearby zip codes
Other Clayton Topics
