Skip main navigation
Active
  • Price cut: $10.9K (6/17)
    $399,000

    106 Pickett Ct, Warner Robins, GA 31093

    4beds
    3,256sqft
    : 
    Loading
    Get pre-qualified
    Single Family Residence, Residential
    Built in 1976
    1.95 Acres Lot
    $393,500 Zestimate®
    $123/sqft
    $-- HOA

    What's special

    Finished basementNew roofUpdated appliancesBreakfast barStone and tile backsplashCompletely renovated homeDedicated entertainment bar
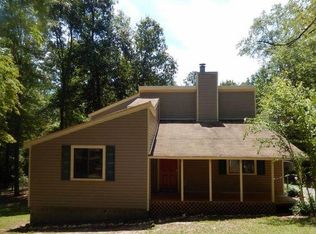
    This completely renovated home presents a rare opportunity, situated on an expansive 1.95 acre lot with no HOA restrictions. Boasting 4 bedrooms and 2 full bathrooms, and a finished basement. The extensive interior and exterior renovations include fresh paint throughout, new luxury vinyl plank flooring, custom cabinetry, unique epoxy countertops, and stone and tile backsplash. Modern system updates provide long-term peace of mind, including a new roof, a new water heater, updated appliances, and targeted updates to both the electrical and plumbing systems. Designed for versatile living configurations, the main level features a breakfast bar, an eat-in kitchen layout, and a dedicated coffee and tea bar. The fully finished basement significantly expands the usable space, complete with a dedicated entertainment bar and a functional laundry room. Outdoor amenities include an extended back deck overlooking the acreage, new garage doors equipped with automatic openers, and a separate storage unit supplied with electricity. Adding substantial value to the transition, the kitchen appliances, washer, dryer, select bedroom furniture, dining set, and bar stools will convey with the sale of the home, while additional staging items remain negotiable. The property sits less than 5 miles from I-75 and Hwy 247, providing a direct connection to Robins Air Force Base, shopping, local dining, and community parks. This property is offered As-Is and is ready for immediate occupancy.
    45 days
    |
    890
    |
    79
    |

    Zillow last checked:

    Listing updated:

    Listed by:

    Arlena Pless,

    EXP Realty, LLC. 888-959-9461

    Source: FMLS GA,MLS#: 7779259MLS Logo

    Loading...

      Facts & features

      Interior

      Bedrooms & bathrooms
      • Bedrooms: 4
      • Bathrooms: 2
      • Full bathrooms: 2
      • Main level bathrooms: 1
      • Main level bedrooms: 2
      Rooms
      • Room types: Basement, Laundry
      Primary bedroom
      • Features: Oversized Master
      • Level: Oversized Master
      Bedroom
      • Features: Oversized Master
      Primary bathroom
      • Features: Double Vanity, Separate His/Hers, Shower Only
      Dining room
      • Features: Open Concept, Seats 12+
      Kitchen
      • Features: Breakfast Bar, Cabinets White, Eat-in Kitchen, Other Surface Counters
      Heating
      • Central
      Cooling
      • Central Air, Ceiling Fan(s)
      Appliances
      • Included: Dishwasher, Electric Oven, Microwave, Washer, Dryer, Double Oven
      • Laundry: In Basement, Sink, Lower Level, Laundry Room
      Features
      • Other, Double Vanity, High Ceilings 10 ft Main, Vaulted Ceiling(s), Walk-In Closet(s), Central Vacuum
      • Flooring: Tile, Luxury Vinyl, Vinyl
      • Windows: None
      • Basement: Daylight,Exterior Entry,Finished,Interior Entry,Walk-Out Access
      • Number of fireplaces: 2
      • Fireplace features: Basement, Living Room
      • Common walls with other units/homes: No Common Walls
      Interior area
      • Total structure area: 3,256
      • Total interior livable area: 3,256 sqft
      • Finished area above ground: 1,852
      • Finished area below ground: 1,404
      Video & virtual tour

      Property

      Parking
      • Total spaces: 4
      • Parking features: Attached, Garage Door Opener, Driveway, Garage, Garage Faces Front
      • Attached garage spaces: 2
      • Has uncovered spaces: Yes
      Accessibility
      • Accessibility features: None
      Features
      • Levels: One and One Half
      • Stories: 1
      • Patio & porch: Deck, Rear Porch, Patio
      • Exterior features: Other
      • Pool features: None
      • Spa features: None
      • Fencing: None
      • Has view: Yes
      • View description: Other
      • Waterfront features: None
      • Body of water: None
      Lot
      • Size: 1.95 Acres
      • Dimensions: 98x328
      • Features: Cul-De-Sac, Sloped
      Details
      • Additional structures: Shed(s), Workshop
      • Parcel number: 00071B054000
      • Other equipment: None
      • Horse amenities: None

      Construction

      Type & style
      • Home type: SingleFamily
      • Architectural style: Traditional
      • Property subtype: Single Family Residence, Residential
      Materials
      • Cedar, Wood Siding
      • Foundation: Slab, See Remarks
      • Roof: Composition
      Condition
      • Updated/Remodeled
      • New construction: No
      • Year built: 1976

      Utilities & green energy

      • Electric: 110 Volts
      • Sewer: Septic Tank
      • Water: Public
      • Utilities for property: Other, Electricity Available, Phone Available, Water Available, Cable Available
      Green energy
      • Energy efficient items: None
      • Energy generation: None

      Community & HOA

      Community
      • Features: None
      • Security: Smoke Detector(s)
      • Subdivision: Heritage
      HOA
      • Has HOA: No
      Location
      • Region: Warner Robins

      Financial & listing details

      • Price per square foot: $123/sqft
      • Tax assessed value: $108,300
      • Annual tax amount: $946
      • Date on market: 5/29/2026
      • Cumulative days on market: 44 days
      • Listing terms: 1031 Exchange,Cash,Conventional,FHA,VA Loan
      • Electric utility on property: Yes
      • Road surface type: Asphalt

        Estimated market value

        $393,500

        $374,000 - $413,000

        $2,085/mo

        Price history

        DateEventPrice
        6/17/2026Price change$399,000-2.7%$123/sqft
        Source: GAMLS #10774859 Report a problem
        5/30/2026Listed for sale$409,900+254.9%$126/sqft
        Source: GAMLS #10774859 Report a problem
        3/28/2024Sold$115,500+0.4%$35/sqft
        Source: MGMLS #173829 Report a problem
        2/27/2024Pending sale$115,000$35/sqft
        Source: CGMLS #241068 Report a problem
        2/19/2024Listed for sale$115,000$35/sqft
        Source: MGMLS #173829 Report a problem

        Public tax history

        YearProperty taxesTax assessment
        2025$946 +2.9%$43,320 +0.7%
        2024$920 -46%$43,000 -39.6%
        2023$1,705 +3.3%$71,200 +4.8%
        2022$1,651 +4.8%$67,960 +4.8%
        2021$1,575 +1.3%$64,840 +1.8%
        2020$1,555 $63,720
        2019$1,555 -0.2%$63,720
        2018$1,559 +550.2%$63,720
        2017$240 $63,720
        2016$240 -84.7%$63,720
        2015$1,562 $63,720
        2014-- $63,720
        2013-- $63,720
        2012-- --
        2011-- --
        2010-- --
        2009-- --
        2008-- --
        2007-- --
        2006-- --
        2005-- --
        2004-- --
        2003-- --
        2002-- --
        2001-- --
        2000-- --
        Find assessor info on the county website

        Monthly payment

        Est. payment

        Payment breakdown

        Explore the cost of this home by adjusting the details. Changes won't be saved.
        All calculations are estimates and provided by Zillow, Inc. for informational purposes only. Actual amounts may vary.
        HOA fees may include property taxes on listings classified as Co-Ops. Contact the listing agent and/or owner for fee details.
        Mortgage interest rates are dependent on a number of factors, including credit score, down payment, and repayment length. Interest rate data provided by Zillow Group Marketplace, Inc. as of 1/1/1970 from various mortgage lenders with which we have lead or other similar arrangements; the Estimated Payment is an average of those rates.
        See how much you could borrow to make a competitive offer.

        Climate risks

        Neighborhood: 31093

        Getting around

        0 / 100
        Car-Dependent
        4 / 100
        Somewhat Bikeable

        Nearby schools

        GreatSchools rating
        Schools provided by the listing agent
        • Elementary: Northside - Houston
        • Middle: Northside
        • High: Northside - Houston

        Source: FMLS GA. This data may not be complete. We recommend contacting the local school district to confirm school assignments for this home.

        A local agent can set up tours, give advice and negotiate with sellers.

        A local lender can help you make sure your offer is ready when you are.

        Browse local experts

        Similar homes