Skip main navigation
Closed
  • $357,000

    106 Piedmont Cir, Daphne, AL 36526

    4beds
    2,420sqft
    Residential
    Built in 1983
    0.49 Acres Lot
    $363,500 Zestimate®
    $148/sqft
    $2,686 Estimated rent

    Home value

    $363,500

    $345,000 - $382,000

    $2,686/mo

    Zestimate® history
    Loading
    Loading...

    Owner options

    List your home for rent

    $2,686/mo

    Rent Zestimate®

    Find your next renter with Zillow Rental Manager. Plus, with online applications, you can quickly screen prospective tenants – for free.

    Learn more

    $2,686/mo

    Rent Zestimate®

    Refinance and save

    $1,676/mo

    Est. payment

    Refinancing to a lower rate could help reduce your monthly payments and save thousands over the life of the loan.

    See today's rates

    $1,676/mo

    Est. payment

    Explore your selling options

    Work with a Zillow partner agent

    Leverage their expertise and Zillow's premium Showcase listings to get your home seen by more buyers.

    Get started

    List with your own agent

    Get your home in front of millions of buyers by listing it on Zillow.

    Learn how to do it

    Sell it yourself

    Take full control of how buyers see your home on Zillow by listing For Sale by Owner (FSBO).

    List your home

    What's special

    Half bathroomBrand new carpetCustom tileDouble quartz vanitySpacious entrywayDining spaceBrick accent wall
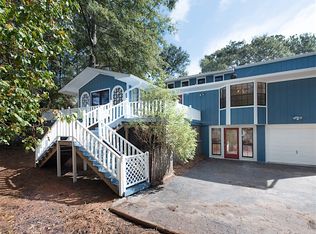
    Welcome Home! Newly upgraded four bedroom w/two and a half bath Daphne home on TWO LOTS! Roof 2020 HVAC 2017! This home has it all! As you enter your property you're greeted in your spacious entryway! Off your entryway you enter your open and bright living room that features high ceilings, wood burning fireplace with brick accent wall, and luxury vinyl flooring. Dining space off of you're living room! All new light fixtures throughout your property! Dining space opens up into your eat in kitchen! Kitchen features, new quartz counter tops, white cabinets, new kitchen hardware, stainless steal appliances, and access to your back deck! Great layout for entertaining! Half bathroom located downstairs and off your kitchen. Primary bedroom located on your mail level. Primary bedroom features high ceiling, access to your back patio, and luxury vinyl flooring. Primary bathroom off your bedroom features double quartz vanity, his and her closets, and custom tile walk in shower. One other bedroom is located on the main level. As you make your way upstairs you have a great sitting/recreational space in between your two bedrooms! Upstairs has brand new carpet and lighting! Fully remodeled bathroom upstairs! Home is located on a quiet cul de sac street! You are located close to the Home Depot entrance to Lake Forest! Enjoy your private outdoor setting being located on two lots! Backyard has a fire pit seating space, with a covered back patio, and back deck! Such an ideal space for entertaining and to enjoy your outdoor living!

    Zillow last checked:

    Listing updated:

    Listed by:

    Rachel Romash Reese CELL:251-545-5215,

    Elite Real Estate Solutions, LLC

    Bought with:

    The Kevin Corcoran Team

    RE/MAX of Gulf Shores

    Source: Baldwin Realtors,MLS#: 348279MLS Logo

    Facts & features

    Interior

    Bedrooms & bathrooms
    • Bedrooms: 4
    • Bathrooms: 3
    • Full bathrooms: 2
    • 1/2 bathrooms: 1
    • Main level bedrooms: 2
    Rooms
    • Room types: Recreation Room, Living Room
    Primary bedroom
    • Features: 1st Floor Primary, Multiple Walk in Closets, Walk-In Closet(s)
    • Level: Main
    • Area: 240
    • Dimensions: 15 x 16
    Bedroom 2
    • Level: Main
    • Area: 99
    • Dimensions: 11 x 9
    Bedroom 3
    • Level: Second
    • Area: 165
    • Dimensions: 15 x 11
    Bedroom 4
    • Level: Second
    • Area: 121
    • Dimensions: 11 x 11
    Primary bathroom
    • Features: Shower Only
    Dining room
    • Features: Lvg/Dng Combo
    • Level: Main
    • Area: 100
    • Dimensions: 10 x 10
    Kitchen
    • Level: Main
    • Area: 144
    • Dimensions: 12 x 12
    Living room
    • Level: Main
    • Area: 240
    • Dimensions: 15 x 16
    Cooling
    • Electric, Ceiling Fan(s)
    Appliances
    • Included: Dishwasher, Electric Range, Refrigerator
    Features
    • Ceiling Fan(s), High Ceilings
    • Flooring: Carpet, Tile, Vinyl
    • Has basement: No
    • Number of fireplaces: 1
    • Fireplace features: Living Room, Wood Burning
    Interior area
    • Total structure area: 2,420
    • Total interior livable area: 2,420 sqft

    Property

    Parking
    • Total spaces: 2
    • Parking features: Attached, Garage, Garage Door Opener
    • Has attached garage: Yes
    • Covered spaces: 2
    Features
    • Levels: Two
    • Patio & porch: Covered, Patio, Rear Porch
    • Pool features: Community, Association
    • Fencing: Fenced
    • Has view: Yes
    • View description: None
    • Waterfront features: No Waterfront
    Lot
    • Size: 0.49 Acres
    • Dimensions: 349 x 200
    • Features: Less than 1 acre, Subdivided
    Details
    • Has additional parcels: Yes
    • Parcel number: 3209320005025.000
    • Zoning description: Single Family Residence

    Construction

    Type & style
    • Home type: SingleFamily
    • Architectural style: Traditional
    • Property subtype: Residential
    Materials
    • Wood Siding
    • Foundation: Slab
    • Roof: Metal
    Condition
    • Resale
    • New construction: No
    • Year built: 1983

    Utilities & green energy

    • Utilities for property: Daphne Utilities, Riviera Utilities

    Community & HOA

    Community
    • Features: Clubhouse, Gazebo, Pool, Tennis Court(s), Golf, Playground
    • Subdivision: Lake Forest
    HOA
    • Has HOA: Yes
    • Services included: Association Management, Insurance, Maintenance Grounds, Clubhouse, Pool
    • HOA fee: $60 monthly
    Location
    • Region: Daphne

    Financial & listing details

    • Price per square foot: $148/sqft
    • Tax assessed value: $380,800
    • Annual tax amount: $835
    • Price range: $357K - $357K
    • Date on market: 9/2/2023
    • Ownership: Whole/Full

    Price history

    DateEventPrice
    8/31/2023Sold$357,000-3.3%$148/sqft
    Source: Baldwin Realtors #348279 Report a problem
    7/27/2023Price change$369,000-1.6%$152/sqft
    Source: Baldwin Realtors #348279 Report a problem
    7/13/2023Listed for sale$375,000+78.6%$155/sqft
    Source: Baldwin Realtors #348279 Report a problem
    3/10/2023Sold$210,000-6.7%$87/sqft
    Source: Baldwin Realtors #340917 Report a problem
    1/26/2023Pending sale$225,000$93/sqft
    Source: Baldwin Realtors #340917 Report a problem
    1/24/2023Listed for sale$225,000+57.9%$93/sqft
    Source: Baldwin Realtors #340917 Report a problem
    1/4/2013Listing removed$142,500$59/sqft
    Source: Coldwell Banker Reehl Prop Fairhope #187112 Report a problem
    11/30/2012Price change$142,500-3.7%$59/sqft
    Source: Coldwell Banker Reehl Properties, Inc. #244923 Report a problem
    11/1/2012Price change$148,000-1.3%$61/sqft
    Source: Coldwell Banker Reehl Properties, Inc. #244923 Report a problem
    7/11/2012Price change$149,900-9.2%$62/sqft
    Source: Coldwell Banker Reehl Prop Fairhope #187112 Report a problem
    10/2/2011Listed for sale$165,000$68/sqft
    Source: New Horizons Realty #172951 Report a problem

    Public tax history

    YearProperty taxesTax assessment
    2025-- $38,100 +2.5%
    2024-- $37,160 +34.9%
    2023$1,222 $27,540 +10.2%
    2022-- $25,000 +50.2%
    2021$836 +4.5%$16,640 -15.3%
    2020$800 +10.3%$19,640 +9.7%
    2019$725 +4.1%$17,900 +3.8%
    2018$696 +6%$17,240 +5.6%
    2017$657 $16,320 +5%
    2016$657 $15,540 +2.2%
    2015-- $15,200 +4.3%
    2014-- $14,580 +1.4%
    2013-- $14,380 +0.4%
    2011-- $14,320 -6.3%
    2010-- $15,280 -11.2%
    2009$695 $17,200
    2008$695 +14.3%$17,200 +13.3%
    2007$608 +11.7%$15,180 +10.8%
    2006$544 +15.3%$13,700 +14%
    2005$472 +6.2%$12,020 +5.6%
    2004$444 -54.6%$11,380 -50%
    2003$978 +1.1%$22,740 +1.1%
    2002$968 +1.2%$22,500
    2001$956 $22,500
    2000$956 $22,500
    Find assessor info on the county website

    Neighborhood: 36526

    Nearby schools

    GreatSchools rating
    Schools provided by the listing agent
    • Elementary: Daphne Elementary
    • High: Daphne High

    Source: Baldwin Realtors. This data may not be complete. We recommend contacting the local school district to confirm school assignments for this home.

    Get a cash offer in 3 minutes
    Find out how much your home could sell for in as little as 3 minutes with a no-obligation cash offer.
    Estimated market value
    $363,500
    Get a cash offer in 3 minutes
    Find out how much your home could sell for in as little as 3 minutes with a no-obligation cash offer.
    Estimated market value
    $363,500