THIS IS A ONE OF A KIND HOUSE PLAN THAT LENDS ITSELF TO A MAGNIFICENT SPRAWLING MAIN LEVEL LIVING & EASE OF ENTERTAINING !! THIS HOME IS LOCATED IN THE GATED COMMUNITY OF RIVER FOREST WITH EVERY AMENITY IMAGINABLE . RIVER FOREST HAS A GORGEOUS 18 HOLE GOLF COURSE, CLUBHOUSE, RESTAURANT, PRO SHOP, FITNESS CENTER, POOLS, MULTIPLE TENNIS COURTS, PICKLE BALL, SOCCER FIELD, PARKS, PLAYGROUNDS, EQUESTRIAN FACILITIES, COMMUNITY CENTER, AND THE TOWALIGA RIVER MEANDERING THROUGHOUT ! CURB APPEAL IS AN UNDER STATEMENT WHEN IT COMES TO 106 PIEDMONT CIRCLE WITH CEDAR SHAKE, STONE WORK AND CRAFTSMAN DETAILS ABOUNDING. EXTERIOR WILL OFFER STUNNING COVERED INVITING FRONT PORCH & SIDE ENTRY 3 CAR GARAGE AND MASSIVE COVERED OUTDOOR LIVING WITH FIREPLACE, WALK OUT BACK YARD, PROFESSIONAL LANDSCAPE & SPRINKLER SYSTEM, INTERIOR OF THIS HOME WILL KNOCK YOUR SOCKS OFF, ENTER HOME FROM COVERED FRONT PORCH TO BEHOLD A BEAUTIFUL TWO STORY FOYER WITH BREATH TAKING CURVED STAIRCASE AND CUSTOM FOCAL WALL SURROUND. THE FOYER IS FLANKED BY A OFFICE/STUDY WITH FIREPLACE & COFFERED CEILING AND BY AN IMPRESSIVE DINING ROOM WITH BEAMED CEILING AND CUSTOM WALLS . THE FAMILY ROOM IS THE HEART OF HOME AND IS COZY AND CONNECTED TO THE FABULOUS OUTDOOR LIVING SPACE AND IS OPEN TO KEEPING ROOM/HEARTH ROOM WITH FIREPLACE WHICH IS OPEN TO KITCHEN THAT HAS IT ALL. ( WOW ) KITCHEN HAS CUSTOM CRAFTSMAN CABINETS WITH UPGRADED BEAUTIFUL SOLID SURFACE COUNTERS, UPGRADED STAINLESS APPLIANCES , DOUBLE OVENS, DRAWER MICROWAVE, 6 BURNER GAS COOK TOP, REFRIGERATOR/ FREEZER COMBO, CUSTOM VENT HOOD, TABLE ISLAND, WALK IN PANTRY WITH SOLID WOOD SHELVING AND MORE. THE MAIN LEVEL FEATURES THE OWNERS BED/BATH SUITE WITH CUSTOM BEAMED CEILING, WALK OUT TO COVERED OUTDOOR LIVING, SPA BATH SOAKING TUB, HUGE MULTI HEAD SHOWER , CUSTOM CLOSET WITH WOOD SHELVING , AMAZING LAUNDRY MUDROOM, AND PERFECT POWDER ROOM FOR GUESTS ALSO TWO STAIRCASES TO THE SECOND LEVEL. PREPARE TO BE AMAZED WITH THE SECOND LEVEL OF HOME OFFERING THREE BED/ BATH SUITES ALL WITH WALK IN CLOSETS AND HUGE BONUS MULTI PURPOSE FOR ANYTHING YOUR HEART DESIRES !! PLEASE COME SOON AND SEE THIS ONE OF A KIND MASTERPIECE.
Closed
$1,150,000
106 Piedmont Cir, Forsyth, GA 31029
4beds
4,537sqft
Single Family Residence
Built in 2023
1.17 Acres Lot
$1,106,000 Zestimate®
$253/sqft
$4,750 Estimated rent
Home value
$1,106,000
$1.05M - $1.17M
$4,750/mo
Zestimate® history
Owner options
List your home for rent
$4,750/mo
Rent Zestimate®
Find your next renter with Zillow Rental Manager. Plus, with online applications, you can quickly screen prospective tenants – for free.
$4,750/mo
Rent Zestimate®
Refinance and save
$8,518/mo
Est. payment
Refinancing to a lower rate could help reduce your monthly payments and save thousands over the life of the loan.
$8,518/mo
Est. payment
Explore your selling options
Work with a Zillow partner agent
Leverage their expertise and Zillow's premium Showcase listings to get your home seen by more buyers.
Get startedList with your own agent
Get your home in front of millions of buyers by listing it on Zillow.
Learn how to do itSell it yourself
Take full control of how buyers see your home on Zillow by listing For Sale by Owner (FSBO).
List your homeWhat's special
Equestrian facilitiesSoccer fieldPro shopBeamed ceilingTable islandProfessional landscapeCustom walls
Zillow last checked:
Listing updated:
Listed by:
Anita B Elliott 678-300-0998,
River Forest Realty, Inc.
Bought with:
Anita B Elliott, 216975
River Forest Realty, Inc.
Source: GAMLS,MLS#: 20140011
Facts & features
Interior
Bedrooms & bathrooms
- Bedrooms: 4
- Bathrooms: 5
- Full bathrooms: 4
- 1/2 bathrooms: 1
- Main level bathrooms: 1
- Main level bedrooms: 1
Rooms
- Room types: Foyer, Keeping Room, Bonus Room, Family Room, Other, Office
Dining room
- Features: Separate Room
Kitchen
- Features: Breakfast Area, Breakfast Bar, Kitchen Island, Pantry, Solid Surface Counters, Walk-in Pantry
Heating
- Electric, Heat Pump
Cooling
- Electric, Heat Pump
Appliances
- Included: Tankless Water Heater, Gas Water Heater, Cooktop, Dishwasher, Double Oven, Microwave, Refrigerator, Stainless Steel Appliance(s)
- Laundry: Mud Room
Features
- Bookcases, Vaulted Ceiling(s), High Ceilings, Double Vanity, Beamed Ceilings, Entrance Foyer, Soaking Tub, Other, Separate Shower, Tile Bath, Walk-In Closet(s), Master On Main Level
- Flooring: Hardwood, Tile, Carpet
- Windows: Double Pane Windows
- Basement: None
- Number of fireplaces: 4
- Fireplace features: Living Room, Other, Outside, Gas Starter, Gas Log
Interior area
- Total structure area: 4,537
- Total interior livable area: 4,537 sqft
- Finished area above ground: 4,537
- Finished area below ground: 0
Property
Parking
- Total spaces: 3
- Parking features: Attached, Garage Door Opener, Garage, Kitchen Level, Parking Pad, Side/Rear Entrance, Storage
- Has attached garage: Yes
- Has uncovered spaces: Yes
Features
- Levels: Two
- Stories: 2
- Patio & porch: Patio, Porch
- Exterior features: Sprinkler System
Lot
- Size: 1.17 Acres
- Features: Level, Private
Details
- Parcel number: 026L046
- Special conditions: Covenants/Restrictions
Construction
Type & style
- Home type: SingleFamily
- Architectural style: Craftsman
- Property subtype: Single Family Residence
Materials
- Concrete, Other, Stone
- Foundation: Slab
- Roof: Composition
Condition
- New Construction
- New construction: Yes
- Year built: 2023
Details
- Warranty included: Yes
Utilities & green energy
- Sewer: Septic Tank
- Water: Public
- Utilities for property: Underground Utilities, Electricity Available, High Speed Internet, Phone Available, Propane, Water Available
Green energy
- Energy efficient items: Insulation, Thermostat, Water Heater, Windows
Community & HOA
Community
- Features: Boat/Camper/Van Prkg, Clubhouse, Gated, Golf, Park, Fitness Center, Playground, Pool, Sidewalks, Stable(s), Street Lights, Tennis Court(s)
- Subdivision: RIVER FOREST
HOA
- Has HOA: Yes
- Services included: Management Fee, Private Roads, Swimming, Tennis
- HOA fee: $1,100 annually
Location
- Region: Forsyth
Financial & listing details
- Price per square foot: $253/sqft
- Tax assessed value: $682,400
- Annual tax amount: $443
- Date on market: 8/9/2023
- Cumulative days on market: 168 days
- Listing agreement: Exclusive Right To Sell
- Listing terms: Cash,Conventional,VA Loan
- Electric utility on property: Yes
Price history
| Date | Event | Price |
|---|---|---|
| 3/25/2024 | Sold | $1,150,000+0.1%$253/sqft |
Source:  GAMLS #20140011 Report a problem GAMLS #20140011 Report a problem | ||
| 1/30/2024 | Pending sale | $1,149,000$253/sqft |
Source: GAMLS #20140011 Report a problem | ||
| 8/9/2023 | Listed for sale | $1,149,000$253/sqft |
Source: GAMLS #20140011 Report a problem | ||
Public tax history
| Year | Property taxes | Tax assessment |
|---|---|---|
| 2025 | $7,345 -0.4% | $272,960 |
| 2024 | $7,374 +1497.4% | $272,960 +1568.5% |
| 2023 | $462 +4.2% | $16,360 |
| 2022 | $443 +41.1% | $16,360 +46.1% |
| 2021 | $314 +130.6% | $11,200 |
| 2020 | $136 -42.6% | $11,200 +37.3% |
| 2019 | $237 +16.5% | $8,160 +16.6% |
| 2018 | $203 +26.1% | $7,000 +19.9% |
| 2017 | $161 +761.5% | $5,840 +39% |
| 2016 | $19 | $4,200 |
| 2015 | $19 -83% | $4,200 |
| 2014 | $110 | $4,200 |
| 2013 | -- | -- |
| 2012 | -- | -- |
| 2011 | -- | -- |
| 2010 | -- | -- |
| 2009 | -- | $24,000 |
| 2008 | -- | $24,000 -20% |
| 2007 | -- | $30,000 |
| 2006 | -- | $30,000 |
| 2005 | -- | $30,000 |
Find assessor info on the county website
Neighborhood: 31029
Nearby homes
- $--2.39 acres104 Piedmont Circle #LOT #L-45, Forsyth, GA 31029Off Market

- $--1.78 acres108 Piedmont Circle #LOT #L-47, Forsyth, GA 31029Off Market
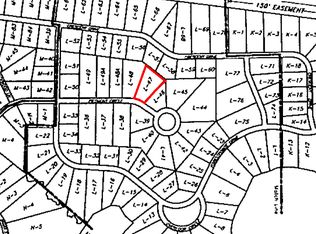
- $1,091,7004 bd5 ba4.9k sqft106 Piedmont Circle #LOT #L-46, Forsyth, GA 31029Off Market
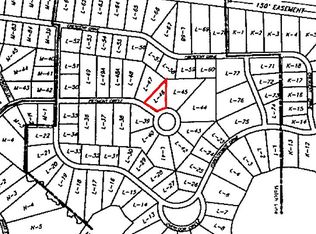
- $1,029,0004 bd4 ba3.9k sqft104 Piedmont Cir, Forsyth, GA 31029New Construction

- from $650,0004 bd4 ba3k sqftForest Hills Plan, River Forest, Forsyth, GA 31029New Construction
- from $1,150,0005 bd5 ba4k sqftBrighton Manor Plan, River Forest, Forsyth, GA 31029New Construction
- from $820,0004 bd5 ba4k sqftSpring Hill Plan, River Forest, Forsyth, GA 31029New Construction
- from $840,0005 bd6 ba4.7k sqftBrentwood Plan, River Forest, Forsyth, GA 31029New Construction
Nearby schools
GreatSchools rating
- 6/10Samuel E. Hubbard Elementary SchoolGrades: PK-5Distance: 8.1 mi
- 8/10Monroe County Middle School Banks Stephens CampusGrades: 6-8Distance: 9.7 mi
- 7/10Mary Persons High SchoolGrades: 9-12Distance: 8.4 mi
Schools provided by the listing agent
- Elementary: Hubbard
- Middle: Monroe County
- High: Mary Persons
Source: GAMLS. This data may not be complete. We recommend contacting the local school district to confirm school assignments for this home.
Get a cash offer in 3 minutes
Find out how much your home could sell for in as little as 3 minutes with a no-obligation cash offer.
Estimated market value
$1,106,000
Get a cash offer in 3 minutes
Find out how much your home could sell for in as little as 3 minutes with a no-obligation cash offer.
Estimated market value
$1,106,000
- Georgia
- Monroe County
- Forsyth
- 31029
- 106 Piedmont Cir
