Skip main navigation
Active under contract
  • $375,000

    106 Pine Aly, Mandeville, LA 70471

    3beds
    1,730sqft
    : 
    Loading
    Get pre-qualified
    Single Family Residence
    Built in 2007
    1,742 Square Feet Lot
    $364,000 Zestimate®
    $217/sqft
    $250/mo HOA

    What's special

    Attached two-car garageCommunity poolOpen floor planPrivate retreatFirst-floor primary suitePrivate fenced courtyardSeparate walk-in shower
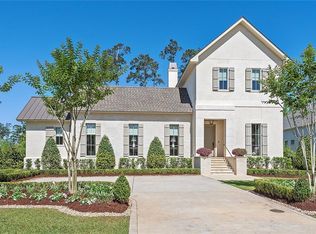
    Rare opportunity to enjoy a walkable Northshore lifestyle in the heart of Mandeville, where dining, shopping, fitness, salons, ice cream, and everyday conveniences are just steps from your front door. Located in gated Chinchuba Creek Garden Homes, this beautifully updated 3 bedroom, 2.5 bath home offers the perfect blend of comfort, convenience, and low-maintenance living. Imagine starting your morning with a walk along the paved walkable path outside the gate, meeting friends for lunch or diner and spending weekends relaxing by the community pool instead of maintaining a yard. The HOA provides lawn care, water, sewer, and trash service, making it easy to lock and leave while enjoying everything the Northshore has to offer. The Causeway, Mandeville Lakefront, schools, and daily conveniences are all just minutes away. Inside, the home has been thoughtfully remodeled downstairs with quartz countertops, a stylish tile backsplash, updated cabinetry, stainless steel appliances, luxury vinyl plank flooring, and renovated primary and half baths. The open floor plan is enhanced by 10-foot ceilings downstairs, 9-foot ceilings upstairs, crown molding, and abundant natural light throughout. The sought-after first-floor primary suite offers a private retreat featuring dual walk-in closets, double vanities, a soaking tub, and separate walk-in shower. Upstairs, two additional bedrooms provide space for family, guests, or a home office. Step outside to your private fenced courtyard and covered patio that is perfect for morning coffee, outdoor dining, entertaining friends, or simply unwinding at the end of the day. An attached two-car garage adds convenience and extra storage. Roof replaced in 2022. If you've been searching for an updated home with a first-floor primary suite, private outdoor space, community amenities, and one of the most walkable locations in Mandeville, this is the one. Schedule your private tour today and discover the lifestyle that awaits at Chinchuba Creek Garden Homes.
    8 days
    |
    761
    |
    36
    |

    Likely to sell faster than

    Zillow last checked:

    Listing updated:

    Listed by:

    Jennifer Hayes 985-507-9446,

    REACH Real Estate Solutions 985-888-6900

    Source: GSREIN,MLS#: 2556759MLS Logo

      Facts & features

      Interior

      Bedrooms & bathrooms
      • Bedrooms: 3
      • Bathrooms: 3
      • Full bathrooms: 2
      • 1/2 bathrooms: 1
      Primary bedroom
      • Description: Flooring: Plank,Simulated Wood
      • Level: First
      • Dimensions: 15 x 13.1
      Bedroom
      • Description: Flooring: Plank,Simulated Wood
      • Level: Second
      Bedroom
      • Description: Flooring: Plank,Simulated Wood
      • Level: Second
      • Dimensions: 11 x 14.1
      Breakfast room nook
      • Description: Flooring: Plank,Simulated Wood
      • Level: First
      • Dimensions: 7.7 x 10.0
      Kitchen
      • Description: Flooring: Plank,Simulated Wood
      • Level: First
      • Dimensions: 9.5 x 10.8
      Living room
      • Description: Flooring: Plank,Simulated Wood
      • Level: First
      • Dimensions: 13.5 x 12.1
      Utility room
      • Description: Flooring: Plank,Simulated Wood
      • Level: First
      • Dimensions: 5.5 x 7.5
      Heating
      • Central, Gas
      Cooling
      • Central Air
      Appliances
      • Included: Dishwasher, Microwave, Oven, Range
      Features
      • Ceiling Fan(s), Stainless Steel Appliances
      • Has fireplace: Yes
      • Fireplace features: Gas
      Interior area
      • Total structure area: 2,236
      • Total interior livable area: 1,730 sqft
      Video & virtual tour

      Property

      Parking
      • Total spaces: 2
      • Parking features: Attached, Garage, Two Spaces, Garage Door Opener
      • Has attached garage: Yes
      Features
      • Levels: Two
      • Stories: 2
      • Patio & porch: Covered, Pavers
      • Exterior features: Courtyard, Fence
      • Pool features: Community
      Lot
      • Size: 1,742 Square Feet
      • Dimensions: 40 x 75
      • Features: City Lot
      Details
      • Parcel number: 61518
      • Special conditions: None

      Construction

      Type & style
      • Home type: SingleFamily
      • Architectural style: French Provincial,Patio Home
      • Property subtype: Single Family Residence
      • Attached to another structure: Yes
      Materials
      • Stucco
      • Foundation: Slab
      • Roof: Asphalt,Shingle
      Condition
      • Excellent
      • Year built: 2007

      Utilities & green energy

      • Sewer: Public Sewer
      • Water: Public

      Community & HOA

      Community
      • Features: Common Grounds/Area, Pool
      • Subdivision: Chinchuba Creek Garden Homes
      HOA
      • Has HOA: Yes
      • HOA fee: $250 monthly
      Location
      • Region: Mandeville

      Financial & listing details

      • Price per square foot: $217/sqft
      • Tax assessed value: $276,872
      • Annual tax amount: $2,620
      • Date on market: 7/2/2026

        Estimated market value

        $364,000

        $346,000 - $382,000

        $2,178/mo

        Price history

        DateEventPrice
        7/8/2026Contingent$375,000$217/sqft
        Source: GSREIN #2556759 Report a problem
        7/2/2026Listed for sale$375,000+50.1%$217/sqft
        Source: GSREIN #2556759 Report a problem
        9/19/2016Sold--
        Source: GSREIN #2064805 Report a problem
        6/28/2016Listed for sale$249,900-3.8%$144/sqft
        Source: Dwell NOLA Realty Report a problem
        2/8/2016Listing removed$259,900$150/sqft
        Source: Dwell NOLA Realty Report a problem
        12/3/2015Listed for sale$259,900+2.3%$150/sqft
        Source: Dwell NOLA Realty Report a problem
        7/29/2015Listing removed$254,000$147/sqft
        Source: Dorian Bennett Sotheby's International Realty #999515 Report a problem
        3/13/2015Price change$254,000-1.9%$147/sqft
        Source: Dorian Bennett Sotheby's International Realty #999515 Report a problem
        8/12/2014Listed for sale$259,000$150/sqft
        Source: Dorian Bennett Sotheby's International Realty #999515 Report a problem
        11/8/2011Sold--
        Source: Public Record Report a problem

        Public tax history

        YearProperty taxesTax assessment
        2025$2,620 -3.3%$27,687
        2024$2,709 +21.2%$27,687 +20.4%
        2023$2,234 0%$22,990
        2022$2,234 +10.2%$22,990
        2021$2,028 +0.1%$22,990
        2020$2,026 -1.9%$22,990 +1.2%
        2019$2,066 -0.1%$22,728
        2018$2,069 -38.3%$22,728
        2017$3,351 +43.3%$22,728
        2016$2,339 $22,728 +8%
        2015$2,339 +8.5%$21,045
        2014$2,155 -3.6%$21,045
        2013$2,235 -0.5%$21,045
        2012$2,247 +21%$21,045 +14.2%
        2011$1,856 -23.7%$18,426 -16.6%
        2010$2,432 $22,086
        Find assessor info on the county website

        Monthly payment

        Est. payment

        Payment breakdown

        Explore the cost of this home by adjusting the details. Changes won't be saved.
        All calculations are estimates and provided by Zillow, Inc. for informational purposes only. Actual amounts may vary.
        HOA fees may include property taxes on listings classified as Co-Ops. Contact the listing agent and/or owner for fee details.
        Mortgage interest rates are dependent on a number of factors, including credit score, down payment, and repayment length. Interest rate data provided by Zillow Group Marketplace, Inc. as of 1/1/1970 from various mortgage lenders with which we have lead or other similar arrangements; the Estimated Payment is an average of those rates.
        See how much you could borrow to make a competitive offer.

        Climate risks

        Neighborhood: 70471

        Getting around

        38 / 100
        Car-Dependent
        39 / 100
        Somewhat Bikeable

        Nearby schools

        GreatSchools rating
        Schools provided by the listing agent
        • Elementary: Pontchartrain
        • Middle: Tchefuncte
        • High: Mandeville

        Source: GSREIN. This data may not be complete. We recommend contacting the local school district to confirm school assignments for this home.

        A local agent can set up tours, give advice and negotiate with sellers.

        A local lender can help you make sure your offer is ready when you are.

        Browse local experts

        Similar homes