Skip main navigation
Sold for $185,000
  • $185,000

    106 Pine Ct, York, PA 17408

    3beds
    1,440sqft
    Townhouse
    Built in 1988
    -- sqft lot
    $213,000 Zestimate®
    $128/sqft
    $1,783 Estimated rent

    Home value

    $213,000

    $202,000 - $224,000

    $1,783/mo

    Zestimate® history
    Loading
    Loading...

    Owner options

    List your home for rent

    $1,783/mo

    Rent Zestimate®

    Find your next renter with Zillow Rental Manager. Plus, with online applications, you can quickly screen prospective tenants – for free.

    Learn more

    $1,783/mo

    Rent Zestimate®

    Refinance and save

    $1,316/mo

    Est. payment

    Refinancing to a lower rate could help reduce your monthly payments and save thousands over the life of the loan.

    See today's rates

    $1,316/mo

    Est. payment

    Explore your selling options

    Work with a Zillow partner agent

    Leverage their expertise and Zillow's premium Showcase listings to get your home seen by more buyers.

    Get started

    List with your own agent

    Get your home in front of millions of buyers by listing it on Zillow.

    Learn how to do it

    Sell it yourself

    Take full control of how buyers see your home on Zillow by listing For Sale by Owner (FSBO).

    List your home

    What's special

    Loft roomLaundry roomEat in kitchenCraft roomComputer roomGuest bedroomPowder room
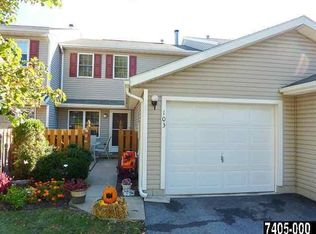
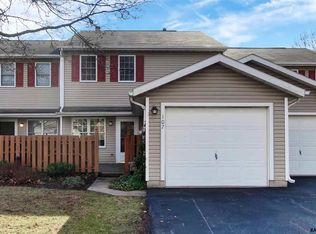
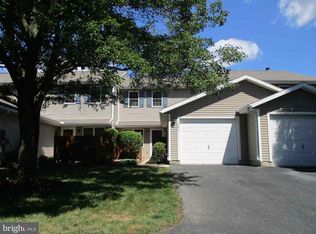
    Perfect move in condition 2/3 bedroom, 1.5 bath condo with all appliances is ready for immediate possession. This condo is neat as a pin, has a rear facing living room & dining room, an eat in kitchen, a first floor laundry room with a 1st floor powder room & 2 good sized bedrooms - the loft room on the 2nd floor can also be used as a bedroom or as a craft room, a computer room, a home office, a craft room, a guest bedroom or a multitude of different uses including for more storage if desired. The largest front facing bedroom has a closet in the bedroom & an additional 6 x 7.4 walk in closet as well. This condo is located in West York Schools in the the Stonegate Village condo community. Live here & you’ll never have to shovel snow or mow again! Decor is neutral throughout. Move-in condition. Condo fee includes trash collection, exterior maintenance and master insurance policy, snow & ice removal and lawn care. Hurry as this home is in perfect move in condition & at this price this listing WILL generate a lot of excitement & multiple offers.

    Zillow last checked:

    Listing updated:

    Listed by:

    Rick Smith 717-718-8470,

    Berkshire Hathaway HomeServices Homesale Realty,

    Co-Listing Agent: Andrew T Smith 717-542-1207,

    Berkshire Hathaway HomeServices Homesale Realty

    Bought with:

    Randy Agravante, RS358340

    Keller Williams Keystone Realty

    Source: Bright MLS,MLS#: PAYK2045508MLS Logo

    Facts & features

    Interior

    Bedrooms & bathrooms
    • Bedrooms: 3
    • Bathrooms: 2
    • Full bathrooms: 1
    • 1/2 bathrooms: 1
    • Main level bathrooms: 1
    Basement
    • Area: 0
    Heating
    • Forced Air, Natural Gas
    Cooling
    • Central Air, Electric
    Appliances
    • Included: Microwave, Dishwasher, Dryer, Self Cleaning Oven, Oven/Range - Gas, Refrigerator, Washer, Water Heater, Gas Water Heater
    • Laundry: Dryer In Unit, Main Level, Washer In Unit
    Features
    • Ceiling Fan(s), Combination Dining/Living, Floor Plan - Traditional, Open Floorplan, Eat-in Kitchen, Bathroom - Tub Shower, Walk-In Closet(s), 2 Story Ceilings, Dry Wall, High Ceilings
    • Flooring: Carpet, Vinyl
    • Doors: Insulated, Six Panel, Sliding Glass, Storm Door(s)
    • Windows: Double Hung, Double Pane Windows, Energy Efficient, Screens, Window Treatments
    • Has basement: No
    • Number of fireplaces: 1
    • Fireplace features: Corner, Gas/Propane, Insert
    Interior area
    • Total structure area: 1,440
    • Total interior livable area: 1,440 sqft
    • Finished area above ground: 1,440
    • Finished area below ground: 0

    Property

    Parking
    • Total spaces: 1
    • Parking features: Garage Faces Front, Garage Door Opener, Inside Entrance, Asphalt, Driveway, Paved, Attached
    • Attached garage spaces: 1
    • Has uncovered spaces: Yes
    • Details: Garage Sqft: 241
    Accessibility
    • Accessibility features: Accessible Entrance
    Features
    • Levels: Two
    • Stories: 2
    • Patio & porch: Patio
    • Exterior features: Satellite Dish, Sidewalks
    • Pool features: None
    • Has view: Yes
    • View description: Garden
    • Frontage type: Road Frontage
    Lot
    • Features: Backs - Open Common Area, Cul-De-Sac, Front Yard, Interior Lot, Level, No Thru Street, Rear Yard, Middle Of Block
    Details
    • Additional structures: Above Grade, Below Grade
    • Parcel number: 51000260001C0C0006
    • Zoning: RESIDENTIAL
    • Zoning description: residential
    • Special conditions: Standard

    Construction

    Type & style
    • Home type: Townhouse
    • Architectural style: Colonial,Contemporary,Traditional
    • Property subtype: Townhouse
    Materials
    • Vinyl Siding, Aluminum Siding
    • Foundation: Slab
    • Roof: Asphalt
    Condition
    • Excellent
    • New construction: No
    • Year built: 1988

    Utilities & green energy

    • Electric: 200+ Amp Service
    • Sewer: Public Sewer
    • Water: Public
    • Utilities for property: Cable Connected, Electricity Available, Natural Gas Available, Phone, Sewer Available, Underground Utilities, Water Available

    Community & HOA

    Community
    • Condo and coop fee: $160 monthly
    • Subdivision: Stonegate Village
    HOA
    • Has HOA: No
    • Amenities included: None
    • Services included: Common Area Maintenance, Maintenance Structure, Insurance, Lawn Care Front, Lawn Care Rear, Lawn Care Side, Maintenance Grounds, Management, Reserve Funds, Snow Removal
    • HOA name: Stonegate Village
    Location
    • Region: York
    • Municipality: WEST MANCHESTER TWP

    Financial & listing details

    • Price per square foot: $128/sqft
    • Tax assessed value: $91,630
    • Annual tax amount: $3,012
    • Date on market: 7/20/2023
    • Listing agreement: Exclusive Right To Sell
    • Listing terms: Cash,Conventional,FHA,VA Loan
    • Inclusions: Hotpoint Refrigerator, Hotpoint Self Cleaning Gas Stove, Ge Dishwasher, Ge Microwave, Washer, Dryer, Track Lighting, Ceiling Fan, Auto Garage Door Opener & 1 Remote.
    • Exclusions: None
    • Ownership: Condominium

    Price history

    DateEventPrice
    9/12/2023Sold$185,000-0.5%$128/sqft
    Source: Bright MLS #PAYK2045508 Report a problem
    8/4/2023Pending sale$185,900$129/sqft
    Source: Bright MLS #PAYK2045508 Report a problem
    7/20/2023Listed for sale$185,900+151.6%$129/sqft
    Source: Bright MLS #PAYK2045508 Report a problem
    10/29/1988Sold$73,900$51/sqft
    Source: Agent Provided Report a problem

    Public tax history

    YearProperty taxesTax assessment
    2025$3,090 +2.6%$91,630
    2024$3,012 $91,630
    2023$3,012 +3.1%$91,630
    2022$2,921 $91,630
    2021$2,921 $91,630
    2020$2,921 +1.9%$91,630
    2019$2,866 +0.8%$91,630
    2018$2,843 +420.5%$91,630
    2017$546 $91,630
    2016-- $91,630
    2015-- $91,630
    2014-- $91,630
    2013-- $91,630
    2012-- $91,630
    2011-- $91,630
    2010-- $91,630 +0.1%
    2009-- $91,560
    2008-- $91,560 -0.1%
    2007-- $91,630 +0.1%
    2006-- $91,560 +27.7%
    2005-- $71,680
    2004-- $71,680
    2003-- $71,680
    2002-- $71,680
    2000-- $71,680
    1999-- $71,680
    Find assessor info on the county website

    Neighborhood: Shiloh

    Nearby schools

    GreatSchools rating
    Schools provided by the listing agent
    • District: West York Area

    Source: Bright MLS. This data may not be complete. We recommend contacting the local school district to confirm school assignments for this home.

    Get pre-qualified for a loan
    At Zillow Home Loans, we can pre-qualify you in as little as 5 minutes with no impact to your credit score.

    An equal housing lender. NMLS #10287.

    Sell for more on Zillow
    Get a Zillow Showcase℠ listing at no additional cost and you could sell for .
    $213,000
    2% more
    +$4,260
    With Zillow Showcase(estimated)
    $217,260