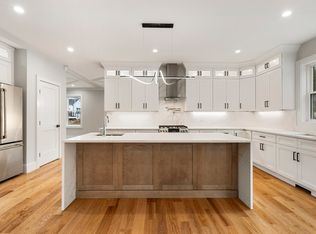
This stunning new construction Colonial has so much to offer. Prepare to be enchanted from the moment you step foot in this new construction masterpiece. The 1st floor features formal rooms with gleaming hardwood floors in the dining room, living room and grand foyer. 1st floor also features an open concept TWO story family room with fireplace and gourmet kitchen with Café appliances, laundry, office, ½ bath and mudroom. The 2nd floor features a luxurious owner's suite with sitting area, large walk-in-closet, gorgeous bathroom with soaking tub and private water closet. Princess suite, 2 other generous sized bedrooms with Jack & Jill bath. Too many details to list like a 459sqft heated and cooled garage. Act fast!
Sold for $1,200,000
$1,200,000
106 Pine St, Norton, MA 02766
4beds
3,351sqft
Single Family Residence
Built in 2024
2.6 Acres Lot
$-- Zestimate®
$358/sqft
$-- Estimated rent
Home value
Not available
Estimated sales range
Not available
Not available
Zestimate® history
Owner options
List your home for rent
Find your next renter with Zillow Rental Manager. Plus, with online applications, you can quickly screen prospective tenants – for free.
Refinance and save
$6,123/mo
Est. payment
Refinancing to a lower rate could help reduce your monthly payments and save thousands over the life of the loan.
$6,123/mo
Est. payment
Explore your selling options
Work with a Zillow partner agent
Leverage their expertise and Zillow's premium Showcase listings to get your home seen by more buyers.
Get startedList with your own agent
Get your home in front of millions of buyers by listing it on Zillow.
Learn how to do itSell it yourself
Take full control of how buyers see your home on Zillow by listing For Sale by Owner (FSBO).
List your homeWhat's special
Cooled garagePrivate water closetGorgeous bathroomPrincess suiteGrand foyerFormal roomsCafe appliances
Zillow last checked:
Listing updated:
Listed by:
Dennis Murray 781-692-2803,
Kerry Realty Group 617-356-8188
Bought with:
John Melpignano
Donahue Real Estate Co.
Source: MLS PIN,MLS#: 73209378
Facts & features
Interior
Bedrooms & bathrooms
- Bedrooms: 4
- Bathrooms: 4
- Full bathrooms: 3
- 1/2 bathrooms: 1
Primary bedroom
- Features: Bathroom - Full, Bathroom - Double Vanity/Sink, Closet/Cabinets - Custom Built, Flooring - Hardwood, Recessed Lighting
- Level: Second
Bedroom 2
- Features: Bathroom - Full, Closet, Flooring - Hardwood, Recessed Lighting
- Level: Second
Bedroom 3
- Features: Bathroom - Full, Closet, Flooring - Hardwood
- Level: Second
Bedroom 4
- Features: Bathroom - Full, Closet, Flooring - Hardwood
- Level: Second
Bathroom 1
- Features: Bathroom - Half, Flooring - Stone/Ceramic Tile
- Level: First
Bathroom 2
- Features: Bathroom - Full, Bathroom - Double Vanity/Sink, Bathroom - Tiled With Shower Stall, Closet - Linen, Flooring - Stone/Ceramic Tile, Soaking Tub
- Level: Second
Bathroom 3
- Features: Bathroom - Full, Bathroom - Tiled With Tub & Shower, Closet - Linen, Flooring - Stone/Ceramic Tile
- Level: Second
Dining room
- Features: Flooring - Hardwood, Decorative Molding
- Level: First
Family room
- Features: Coffered Ceiling(s), Flooring - Hardwood, Deck - Exterior, Open Floorplan, Crown Molding
- Level: First
Kitchen
- Features: Flooring - Hardwood, Countertops - Upgraded, Kitchen Island, Open Floorplan, Crown Molding
- Level: First
Living room
- Features: Flooring - Hardwood, Decorative Molding
- Level: First
Office
- Features: Flooring - Hardwood
- Level: First
Heating
- Central, Forced Air, Propane, ENERGY STAR Qualified Equipment
Cooling
- Central Air, ENERGY STAR Qualified Equipment
Appliances
- Included: Water Heater, Tankless Water Heater, ENERGY STAR Qualified Refrigerator, ENERGY STAR Qualified Dishwasher, Range Hood, Range, Plumbed For Ice Maker
- Laundry: Closet - Walk-in, Flooring - Stone/Ceramic Tile, Electric Dryer Hookup, Washer Hookup, First Floor
Features
- Bathroom - Full, Bathroom - Tiled With Shower Stall, Closet, Crown Molding, Bathroom, Home Office, Mud Room
- Flooring: Hardwood, Flooring - Stone/Ceramic Tile, Flooring - Hardwood
- Doors: Insulated Doors
- Windows: Insulated Windows
- Basement: Garage Access,Sump Pump,Concrete,Unfinished
- Number of fireplaces: 1
- Fireplace features: Family Room
Interior area
- Total structure area: 3,351
- Total interior livable area: 3,351 sqft
Property
Parking
- Total spaces: 6
- Parking features: Attached, Garage Door Opener, Heated Garage, Garage Faces Side, Paved Drive, Off Street
- Attached garage spaces: 2
- Uncovered spaces: 4
Features
- Patio & porch: Porch
- Exterior features: Porch
Lot
- Size: 2.6 Acres
- Features: Wooded, Gentle Sloping
Details
- Parcel number: 3429060
- Zoning: R
Construction
Type & style
- Home type: SingleFamily
- Architectural style: Colonial
- Property subtype: Single Family Residence
Materials
- Frame
- Foundation: Concrete Perimeter
- Roof: Asphalt/Composition Shingles
Condition
- Year built: 2024
Utilities & green energy
- Sewer: Private Sewer
- Water: Public
- Utilities for property: for Gas Range, Washer Hookup, Icemaker Connection
Community & HOA
Community
- Features: Shopping, Walk/Jog Trails, Golf, Highway Access, House of Worship, Public School, University
HOA
- Has HOA: No
Location
- Region: Norton
Financial & listing details
- Price per square foot: $358/sqft
- Annual tax amount: $9,999
- Date on market: 9/2/2026
Price history
| Date | Event | Price |
|---|---|---|
| 5/24/2024 | Sold | $1,200,000$358/sqft |
Source: MLS PIN #73209378 Report a problem | ||
| 3/19/2024 | Contingent | $1,200,000$358/sqft |
Source: MLS PIN #73209378 Report a problem | ||
| 3/6/2024 | Listed for sale | $1,200,000-9.4%$358/sqft |
Source: MLS PIN #73209378 Report a problem | ||
| 12/23/2023 | Listing removed | $1,324,000$395/sqft |
Source: MLS PIN #73156977 Report a problem | ||
| 11/10/2023 | Price change | $1,324,000-0.1%$395/sqft |
Source: MLS PIN #73156977 Report a problem | ||
| 9/7/2023 | Listed for sale | $1,324,900$395/sqft |
Source: MLS PIN #73156977 Report a problem | ||
Public tax history
Tax history is unavailable.
Neighborhood: 02766
Nearby homes
- $1,262,0004 bd4 ba3.5k sqft102 Pine St, Norton, MA 02766Sold
- $1,237,7004 bd3 ba3.1k sqft98 Pine St, Norton, MA 02766Off Market
- $1,405,3004 bd3 ba3.5k sqft102 Pine St, Norton, MA 02766Off Market
- $1,035,9004 bd2 ba2.7k sqft94 Pine St, Norton, MA 02766Off Market
- $1,124,6005 bd3 ba3k sqft1 Lloyd Cir #44, Norton, MA 02766Off Market
- from $959,9954 bd3 ba3k sqftContinental Plan, Wheelock Farm, Norton, MA 02766New Construction
- from $1,100,0004 bd4 ba4k sqftHardwick Plan, Wheelock Farm, Norton, MA 02766New Construction
- from $999,9954 bd4 ba3.4k sqftWellington Plan, Wheelock Farm, Norton, MA 02766New Construction
Nearby schools
GreatSchools rating
- 6/10L G Nourse Elementary SchoolGrades: K-3Distance: 0.5 mi
- 5/10Norton Middle SchoolGrades: 6-8Distance: 2.3 mi
- 4/10Norton High SchoolGrades: 9-12Distance: 1.4 mi


Get pre-qualified for a loan
At Zillow Home Loans, we can pre-qualify you in as little as 5 minutes with no impact to your credit score.An equal housing lender. NMLS #10287.
- Massachusetts
- Bristol County
- Norton
- 02766
- 106 Pine St
