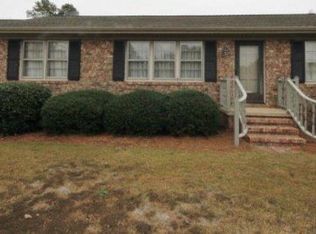
**Sellers offering nearly $8,000 use as you choose buyer credit! ** Welcome home to this classic brick ranch offering over 1,500 square feet of comfortable living space on one level, in one of Goldsboro's well-established neighborhoods. This charming home features 3 bedrooms and 2 full bathrooms, along with a bright and inviting sunroom that provides the perfect space to relax or entertain year-round. The fenced backyard offers privacy and functionality, highlighted by a spacious 20x40 metal outbuilding that is fully wired and insulated--ideal for a workshop, storage, hobbies, or additional workspace. Original hardwood floors are located beneath the carpet throughout the bedrooms and main living area, presenting an excellent opportunity to restore timeless character and charm. Designed with accessibility in mind, this handicap-accessible home combines convenience and practicality with a prime location just minutes from Seymour Johnson Air Force Base, the UNC Wayne Medical District, shopping, dining, and all of Goldsboro's main attractions. Don't miss this opportunity to own a well-maintained home with endless potential in a highly desirable location.
Sold for $215,500
$215,500
106 Pinewood Drive, Goldsboro, NC 27534
3beds
1,520sqft
Single Family Residence
Built in 1965
0.46 Acres Lot
$215,900 Zestimate®
$142/sqft
$1,462 Estimated rent
Home value
$215,900
$205,000 - $227,000
$1,462/mo
Zestimate® history
Owner options
List your home for rent
$1,462/mo
Rent Zestimate®
Find your next renter with Zillow Rental Manager. Plus, with online applications, you can quickly screen prospective tenants – for free.
$1,462/mo
Rent Zestimate®
Refinance and save
$1,374/mo
Est. payment
Refinancing to a lower rate could help reduce your monthly payments and save thousands over the life of the loan.
$1,374/mo
Est. payment
Explore your selling options
Work with a Zillow partner agent
Leverage their expertise and Zillow's premium Showcase listings to get your home seen by more buyers.
Get startedList with your own agent
Get your home in front of millions of buyers by listing it on Zillow.
Learn how to do itSell it yourself
Take full control of how buyers see your home on Zillow by listing For Sale by Owner (FSBO).
List your homeWhat's special
Classic brick ranchHandicap-accessible homeBright and inviting sunroom
Zillow last checked:
Listing updated:
Listed by:
Jesse Lancaster 919-222-3866,
Wilkins & Lancaster Realty, LLC
Bought with:
Felicia Worrell, 332076
Coldwell Banker Howard Perry & Walston
Source: Hive MLS,MLS#: 100581115 Originating MLS: MLS of Goldsboro
Originating MLS: MLS of GoldsboroFacts & features
Interior
Bedrooms & bathrooms
- Bedrooms: 3
- Bathrooms: 2
- Full bathrooms: 2
Rooms
- Room types: Bedroom 1, Bedroom 2, Bedroom 3, Living Room, Dining Room, Sunroom
Bedroom 1
- Level: First
Bedroom 2
- Level: First
Bedroom 3
- Level: First
Dining room
- Level: First
Kitchen
- Level: First
Living room
- Level: First
Sunroom
- Level: First
Heating
- Heat Pump, Electric
Cooling
- Central Air, Heat Pump
Appliances
- Included: Built-In Electric Oven, Washer, Refrigerator, Dryer, Dishwasher, Cooktop
Features
- Ceiling Fan(s), Walk-in Shower, Blinds/Shades
- Flooring: LVT/LVP, Carpet, Hardwood
Interior area
- Total structure area: 1,520
- Total interior livable area: 1,520 sqft
Property
Parking
- Total spaces: 1
- Parking features: Covered, Concrete, On Site
- Carport spaces: 1
Accessibility
- Accessibility features: Accessible Entrance, Accessible Approach with Ramp
Features
- Levels: One
- Patio & porch: None
- Fencing: Chain Link,Back Yard
- Has view: Yes
- View description: See Remarks
- Frontage type: See Remarks
Lot
- Size: 0.46 Acres
- Dimensions: 100 x 199 x 100 x 199
- Features: Level
Details
- Additional structures: Shed(s), Storage, Workshop, Outbuilding
- Parcel number: 3529470958
- Zoning: R-16
- Special conditions: Probate Listing
Construction
Type & style
- Home type: SingleFamily
- Property subtype: Single Family Residence
Materials
- Brick Veneer, Wood Frame
- Foundation: Crawl Space
- Roof: Architectural Shingle
Condition
- New construction: No
- Year built: 1965
Utilities & green energy
- Sewer: Public Sewer
- Water: Public
- Utilities for property: Sewer Available, Sewer Connected, Water Connected
Community & HOA
Community
- Subdivision: Pinewood
HOA
- Has HOA: No
Location
- Region: Goldsboro
Financial & listing details
- Price per square foot: $142/sqft
- Tax assessed value: $208,480
- Annual tax amount: $1,851
- Date on market: 7/3/2026
- Cumulative days on market: 27 days
- Listing agreement: Exclusive Right To Sell
- Listing terms: Cash,Conventional,FHA,VA Loan
Price history
| Date | Event | Price |
|---|---|---|
| 7/23/2026 | Sold | $215,500-1.8%$142/sqft |
Source:  Hive MLS #100581115 Report a problem Hive MLS #100581115 Report a problem | ||
| 7/8/2026 | Contingent | $219,500$144/sqft |
Source: Hive MLS #100581115 Report a problem | ||
| 6/30/2026 | Price change | $219,500-0.2%$144/sqft |
Source: Hive MLS #100581115 Report a problem | ||
| 6/12/2026 | Listed for sale | $220,000$145/sqft |
Source: Hive MLS #100581115 Report a problem | ||
Public tax history
| Year | Property taxes | Tax assessment |
|---|---|---|
| 2025 | $2,743 +48.2% | $208,480 +79.3% |
| 2024 | $1,852 +8.1% | $116,280 |
| 2023 | $1,712 +3.5% | $116,280 |
| 2022 | $1,654 +23.7% | $116,280 |
| 2021 | $1,337 -12.4% | $116,280 |
| 2020 | $1,527 | $116,280 |
| 2019 | $1,527 | $116,280 +17.6% |
| 2018 | $1,527 +9.1% | $98,890 |
| 2017 | $1,400 | $98,890 |
| 2016 | -- | $98,890 |
| 2015 | $1,300 -0.1% | $98,890 |
| 2014 | $1,302 | $98,890 |
| 2013 | -- | $98,890 |
| 2011 | -- | $98,890 |
| 2007 | -- | -- |
| 2005 | -- | -- |
| 2004 | -- | -- |
| 2003 | -- | -- |
| 2002 | -- | -- |
| 2001 | -- | -- |
| 2000 | -- | -- |
Find assessor info on the county website
Neighborhood: 27534
Nearby homes
- $201,1003 bd2 ba1.3k sqft108 Pinewood Dr, Goldsboro, NC 27534Off Market
- $228,8003 bd3 ba2k sqft104 Pinewood Dr, Goldsboro, NC 27534Off Market
- $114,2003 bd1 ba1.3k sqft309 E New Hope Rd, Goldsboro, NC 27534Off Market
- $200,0003 bd1 ba1.9k sqft102 Pinewood Dr, Goldsboro, NC 27534Sold
- $180,1003 bd1 ba1.6k sqft110 Pinewood Dr, Goldsboro, NC 27534Off Market
- $160,2003 bd2 ba1.7k sqft311 E New Hope Rd, Goldsboro, NC 27534Off Market
- $166,1003 bd2 ba1.3k sqft307 E New Hope Rd, Goldsboro, NC 27534Off Market
- $139,9503 bd2 ba1.8k sqft313 E New Hope Rd, Goldsboro, NC 27534Off Market
Nearby schools
GreatSchools rating
- 4/10Tommys Road Elementary SchoolGrades: PK-5Distance: 2.1 mi
- 4/10Eastern Wayne Middle SchoolGrades: 6-8Distance: 0.4 mi
- 4/10Eastern Wayne High SchoolGrades: 9-12Distance: 1.9 mi
Schools provided by the listing agent
- Elementary: Tommy's Road
- Middle: Eastern Wayne
- High: Eastern Wayne
Source: Hive MLS. This data may not be complete. We recommend contacting the local school district to confirm school assignments for this home.


Get pre-qualified for a loan
At Zillow Home Loans, we can pre-qualify you in as little as 5 minutes with no impact to your credit score.An equal housing lender. NMLS #10287.
- North Carolina
- Wayne County
- Goldsboro
- 27534
- 106 Pinewood Drive
Nearby cities
Nearby neighborhoods
Nearby zip codes
Other Goldsboro Topics
