Skip main navigation
Closed
  • $499,000

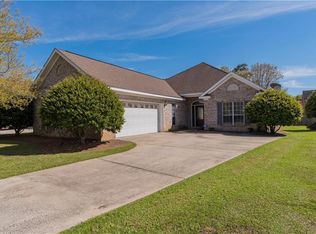
    106 Pinnacle Ct, Fairhope, AL 36532

    3beds
    2,416sqft
    Patio Home, Residential
    Built in 2005
    8,276.4 Square Feet Lot
    $528,200 Zestimate®
    $207/sqft
    $3,106 Estimated rent

    Home value

    $528,200

    $502,000 - $555,000

    $3,106/mo

    Zestimate® history
    Loading
    Loading...

    Owner options

    List your home for rent

    $3,106/mo

    Rent Zestimate®

    Find your next renter with Zillow Rental Manager. Plus, with online applications, you can quickly screen prospective tenants – for free.

    Learn more

    $3,106/mo

    Rent Zestimate®

    Refinance and save

    $3,446/mo

    Est. payment

    Refinancing to a lower rate could help reduce your monthly payments and save thousands over the life of the loan.

    See today's rates

    $3,446/mo

    Est. payment

    Explore your selling options

    Work with a Zillow partner agent

    Leverage their expertise and Zillow's premium Showcase listings to get your home seen by more buyers.

    Get started

    List with your own agent

    Get your home in front of millions of buyers by listing it on Zillow.

    Learn how to do it

    Sell it yourself

    Take full control of how buyers see your home on Zillow by listing For Sale by Owner (FSBO).

    List your home

    What's special

    Nestled in the heart of Fairhope’s vibrant golf course community of Rock Creek, this stunning patio home offers a tranquil escape from the hustle and bustle of everyday life while keeping you connected to all the amenities you love. You'll enjoy the best of all worlds with proximity to parks, shopping, dining, and entertainment. Home features a well-designed large great room with hardwood floors, gas log fireplace, tray ceiling and loads of windows bringing the outside in with an abundance of natural light. The ultimate cook’s kitchen has great counter space for prepping, lots of pull out drawers for ease of storing dishes and cooking utensils, great island, gas range plus double wall ovens...just imagine all the family gatherings or entertaining you can hosts in this space with three ovens plus a microwave, and great pantry. The large primary suite is on the back of the home and features an attached en-suite bath with double sinks, a separate shower, soaking tub and two walk in closets, each containing a generous storage cabinet perfect for storing shoes, sweaters, etc. Two guests’ bedrooms are located off the hall in the front allowing guests and family alike to have their own space and privacy. One guest room has a private en-suite bath and the other has a full bath right across the hall. Sip your morning coffee on the screened porch overlooking the fenced back yard. There is also a patio for an additional entertaining space. This patio home is more than a place to live, it’s a lifestyle choice. Discover the perfect blend of comfort, convenience and outdoor serenity. Your new home awaits! Call your favorite REALTOR today to schedule your showing.

    Zillow last checked:

    Listing updated:

    Listed by:

    Mary Jane Owen Main:251-929-4777,

    Kaiser Sotheby's Int Realty-Fa

    Bought with:

    Justine Parker

    Keller Williams AGC Realty - Orange Beach

    Source: Baldwin Realtors,MLS#: 353053MLS Logo

    Facts & features

    Interior

    Bedrooms & bathrooms
    • Bedrooms: 3
    • Bathrooms: 3
    • Full bathrooms: 3
    • Main level bedrooms: 3
    Primary bedroom
    • Features: 1st Floor Primary, Multiple Walk in Closets
    • Level: Main
    • Area: 238
    • Dimensions: 14 x 17
    Bedroom 2
    • Level: Main
    • Area: 144
    • Dimensions: 12 x 12
    Bedroom 3
    • Level: Main
    • Area: 144
    • Dimensions: 12 x 12
    Primary bathroom
    • Features: Double Vanity, Soaking Tub, Separate Shower, Private Water Closet
    Dining room
    • Features: Breakfast Room, Separate Dining Room
    • Level: Main
    • Area: 132
    • Dimensions: 11 x 12
    Family room
    • Level: Main
    • Area: 432
    • Dimensions: 16 x 27
    Kitchen
    • Level: Main
    • Area: 117
    • Dimensions: 13 x 9
    Heating
    • Heat Pump
    Cooling
    • Heat Pump, Ceiling Fan(s)
    Appliances
    • Included: Dishwasher, Double Oven, Microwave, Gas Range, Refrigerator w/Ice Maker, Tankless Water Heater
    • Laundry: Main Level
    Features
    • Ceiling Fan(s), En-Suite, High Ceilings, Split Bedroom Plan
    • Flooring: Carpet, Tile, Wood
    • Windows: Double Pane Windows
    • Has basement: No
    • Number of fireplaces: 1
    • Fireplace features: Gas Log, Great Room
    Interior area
    • Total structure area: 2,416
    • Total interior livable area: 2,416 sqft

    Property

    Parking
    • Total spaces: 2
    • Parking features: Attached, Garage, Garage Door Opener
    • Has attached garage: Yes
    • Covered spaces: 2
    Features
    • Levels: One
    • Stories: 1
    • Patio & porch: Patio, Screened, Rear Porch
    • Exterior features: Irrigation Sprinkler
    • Fencing: Fenced
    • Has view: Yes
    • View description: Eastern View, Western View
    • Waterfront features: No Waterfront
    Lot
    • Size: 8,276 sqft
    • Dimensions: 55 x 150
    • Features: Less than 1 acre, Level, Few Trees, Subdivided
    Details
    • Parcel number: 4308330000001.153
    • Zoning description: Single Family Residence

    Construction

    Type & style
    • Home type: SingleFamily
    • Property subtype: Patio Home, Residential
    Materials
    • Brick, Frame
    • Foundation: Slab
    • Roof: Dimensional,Ridge Vent
    Condition
    • Resale
    • New construction: No
    • Year built: 2005

    Utilities & green energy

    • Utilities for property: Fairhope Utilities, Riviera Utilities

    Community & neighborhood

    Community
    • Community features: Clubhouse, Golf, Playground
    Location
    • Region: Fairhope
    • Subdivision: Rock Creek

    HOA & financial

    HOA
    • Has HOA: Yes
    • HOA fee: $650 annually
    • Services included: Association Management, Insurance, Maintenance Grounds

    Other

    Other facts
    • Price range: $499K - $499K
    • Ownership: Whole/Full

    Price history

    DateEventPrice
    11/17/2023Sold$499,000$207/sqft
    Source: Baldwin Realtors #353053 Report a problem
    10/15/2023Listed for sale$499,000+51.2%$207/sqft
    Source: Baldwin Realtors #353053 Report a problem
    1/22/2018Sold$330,000-2.7%$137/sqft
    Source: Baldwin Realtors #263466 Report a problem
    12/15/2017Listed for sale$339,000+13.8%$140/sqft
    Source: Coldwell Banker Reehl Prop Fairhope #263466 Report a problem
    3/14/2013Sold$298,000$123/sqft
    Source: Agent Provided Report a problem

    Public tax history

    YearProperty taxesTax assessment
    2025$1,868 +3.7%$47,780 +3.6%
    2024$1,802 +15.7%$46,100 +15.5%
    2023$1,558 $39,920 +16.2%
    2022-- $34,360 +8.3%
    2021$1,247 +2.7%$31,740 +1.7%
    2020$1,214 +10.4%$31,220 +1.8%
    2019$1,100 -16.6%$30,660
    2018$1,318 +2.1%$30,660 +2.1%
    2017$1,291 $30,020 +2.9%
    2016-- $29,180 +1%
    2015-- $28,880 +4.3%
    2014-- $27,680 +1.5%
    2013-- $27,260 -11.6%
    2011-- $30,820 -0.8%
    2010-- $31,080 -12.3%
    2009$1,523 +6.2%$35,420 +6.2%
    2008$1,434 -9.4%$33,340 -9.4%
    2007$1,582 +31.4%$36,780 +31.4%
    2006$1,204 $28,000

    Find assessor info on the county website

    Neighborhood: 36532

    Nearby schools

    GreatSchools rating
    Schools provided by the listing agent
    • Elementary: Fairhope East Elementary
    • Middle: Fairhope Middle
    • High: Fairhope High

    Source: Baldwin Realtors. This data may not be complete. We recommend contacting the local school district to confirm school assignments for this home.

    Get a cash offer in 3 minutes
    Find out how much your home could sell for in as little as 3 minutes with a no-obligation cash offer.
    Estimated market value
    $528,200
    Get a cash offer in 3 minutes
    Find out how much your home could sell for in as little as 3 minutes with a no-obligation cash offer.
    Estimated market value
    $528,200