Back on the market at no fault of the sellers-and better than ever with a brand-new roof underway! This Southern charmer is tucked away on a private cul-de-sac and offers the perfect blend of timeless character, functional living spaces, and inviting outdoor living. From the moment you arrive, you'll be drawn in by the home's welcoming curb appeal and bright, airy interior. Just inside, a versatile flex space and a spacious home office with custom built-ins provide endless possibilities for work, hobbies, or additional living space. The stunning living room features soaring vaulted ceilings and a cozy gas fireplace, flowing seamlessly to the screened porch for effortless indoor-outdoor living. The main-level primary suite is a peaceful retreat, complete with vaulted ceilings, abundant natural light, and a spacious en-suite bath featuring a walk-in shower, generous walk-in closet, and separate dual vanity areas. The well-appointed kitchen offers abundant counter space, an eat-at bar, breakfast nook, and gas range-perfect for everyday living and entertaining alike. Upstairs, you'll find two oversized guest bedrooms, including one with a charming built-in kitchenette, along with a loft featuring custom built-ins that adds even more flexibility and character to the home. As impressive as the interior is, the backyard is truly a showstopper. Relax beneath the jasmine-covered gazebo, entertain family and friends, or simply enjoy the exceptional privacy this peaceful outdoor retreat provides. Don't miss your opportunity to make 106 Plank Lane your next home!
Active
Street View
Price cut: $10K (8/24)
$639,900
106 Plank Ln, Saint Marys, GA 31558
3beds
2,298sqft
Single Family Residence
Built in 2006
0.39 Acres Lot
$614,700 Zestimate®
$278/sqft
$190/mo HOA
What's special
- 16 days
- 328
- 11
Zillow last checked:
Listing updated:
Listed by:
Carlie P Parr 912-674-5175,
St. Marys Realty Inc
Source: GAMLS,MLS#: 10831546
Facts & features
Interior
Bedrooms & bathrooms
- Bedrooms: 3
- Bathrooms: 4
- Full bathrooms: 3
- 1/2 bathrooms: 1
- Main level bathrooms: 1
- Main level bedrooms: 1
Rooms
- Room types: Family Room, Laundry
Heating
- Central, Heat Pump
Cooling
- Central Air
Appliances
- Included: Convection Oven, Cooktop, Dishwasher, Microwave, Refrigerator, Stainless Steel Appliance(s)
- Laundry: Other
Features
- Double Vanity, High Ceilings, Master On Main Level, Separate Shower, Tile Bath, Walk-In Closet(s)
- Flooring: Carpet, Hardwood
- Basement: None
- Number of fireplaces: 1
Interior area
- Total structure area: 2,298
- Total interior livable area: 2,298 sqft
- Finished area above ground: 2,298
- Finished area below ground: 0
Video & virtual tour
Property
Parking
- Parking features: Detached, Garage, Garage Door Opener
- Has garage: Yes
Features
- Levels: Two
- Stories: 2
Lot
- Size: 0.39 Acres
- Features: Other
Details
- Parcel number: 160C 201
Construction
Type & style
- Home type: SingleFamily
- Architectural style: Traditional
- Property subtype: Single Family Residence
Materials
- Concrete
- Roof: Composition
Condition
- Resale
- New construction: No
- Year built: 2006
Utilities & green energy
- Sewer: Public Sewer
- Water: Public
- Utilities for property: Cable Available, Electricity Available, Phone Available, Sewer Available, Underground Utilities, Water Available
Community & HOA
Community
- Features: Fitness Center, Gated, Playground, Pool, Shared Dock, Sidewalks, Street Lights, Tennis Court(s)
- Subdivision: Cumberland Harbour
HOA
- Has HOA: Yes
- Services included: Management Fee, Reserve Fund
- HOA fee: $2,275 annually
Location
- Region: Saint Marys
Financial & listing details
- Price per square foot: $278/sqft
- Tax assessed value: $535,764
- Annual tax amount: $3,369
- Date on market: 8/22/2026
- Cumulative days on market: 17 days
- Listing agreement: Exclusive Right To Sell
- Electric utility on property: Yes
Estimated market value
$614,700
$584,000 - $645,000
$2,275/mo
Price history
| Date | Event | Price |
|---|---|---|
| 8/24/2026 | Price change | $639,900-1.5%$278/sqft |
Source:  GAMLS #10831546 Report a problem GAMLS #10831546 Report a problem | ||
| 8/17/2026 | Listed for sale | $649,900$283/sqft |
Source: GAMLS #10668315 Report a problem | ||
| 4/24/2026 | Pending sale | $649,900$283/sqft |
Source: GAMLS #10668315 Report a problem | ||
| 1/8/2026 | Listed for sale | $649,900$283/sqft |
Source: Scout MLS #1658704 Report a problem | ||
| 4/15/2025 | Listing removed | $649,900$283/sqft |
Source: GAMLS #10329728 Report a problem | ||
| 1/10/2025 | Price change | $649,900-2.3%$283/sqft |
Source: GAMLS #10329728 Report a problem | ||
| 10/17/2024 | Listed for sale | $664,900-0.7%$289/sqft |
Source: GAMLS #10329728 Report a problem | ||
| 9/30/2024 | Listing removed | $669,900$292/sqft |
Source: Scout MLS #1647505 Report a problem | ||
| 6/30/2024 | Listed for sale | $669,900+78.6%$292/sqft |
Source: Scout MLS #1647505 Report a problem | ||
| 6/14/2019 | Sold | $375,000-10.7%$163/sqft |
Source: Public Record Report a problem | ||
| 5/2/2019 | Pending sale | $419,900$183/sqft |
Source: Atlantic Salt Realty #8563141 Report a problem | ||
| 4/13/2019 | Listed for sale | $419,900$183/sqft |
Source: Atlantic Salt Realty #8563141 Report a problem | ||
Public tax history
| Year | Property taxes | Tax assessment |
|---|---|---|
| 2025 | $3,356 -0.4% | $214,306 +4.8% |
| 2024 | $3,371 -4.9% | $204,542 +3.7% |
| 2023 | $3,543 +6.6% | $197,178 +35.3% |
| 2022 | $3,324 -0.7% | $145,723 +14.2% |
| 2021 | $3,346 +19.1% | $127,590 +11.2% |
| 2020 | $2,808 -31.9% | $114,704 |
| 2019 | $4,122 | $114,704 |
| 2018 | $4,122 +14.3% | $114,704 +3.6% |
| 2017 | $3,608 +28.3% | $110,696 +7.4% |
| 2016 | $2,811 | $103,100 |
| 2015 | $2,811 +3.7% | $103,100 +5.3% |
| 2014 | $2,710 | $97,900 +0.7% |
| 2013 | $2,710 | $97,248 |
| 2012 | -- | -- |
| 2011 | -- | -- |
| 2010 | -- | -- |
| 2009 | -- | $131,090 +0% |
| 2008 | -- | $131,040 +152.2% |
| 2007 | -- | $51,959 +99.1% |
| 2006 | -- | $26,100 |
| 2005 | -- | $26,100 |
| 2004 | -- | $26,100 |
Find assessor info on the county website
Monthly payment
Est. payment
Payment breakdown
Explore the cost of this home by adjusting the details. Changes won't be saved.Climate risks
Neighborhood: 31558
Nearby schools
Schools provided by the listing agent
- Elementary: Saint Marys
- Middle: Saint Marys
- High: Camden
Source: GAMLS. This data may not be complete. We recommend contacting the local school district to confirm school assignments for this home.


Similar homes
- $599,0003 bd3 ba2.5k sqft200 Anchor Way, Saint Marys, GA 31558Active

 MLS ID #10840687, Lloyd Streit, Atlantic Salt Realty. GAMLS
 - $599,9005 bd5 ba2.4k sqft210 Placid Rd, Saint Marys, GA 31558Active
 MLS ID #10816963, Lloyd Streit, Atlantic Salt Realty. GAMLS
 - $695,0004 bd3 ba2.5k sqft912 Riverview Dr E, Saint Marys, GA 31558Active
 MLS ID #10834970, Lloyd Streit, Atlantic Salt Realty. GAMLS
 - $519,9003 bd4 ba1.9k sqft109 Mooring Ln, Saint Marys, GA 31558Active
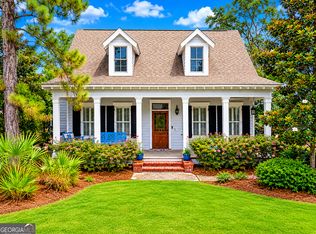 MLS ID #10798556, Tammy Walker, Atlantic Salt Realty. GAMLS
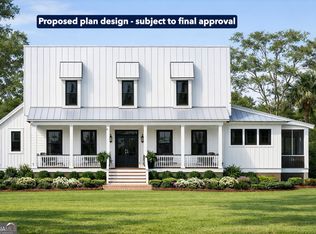
 - $624,9003 bd2 ba2.5k sqft309 Mahan St, Saint Marys, GA 31558ActiveMLS ID #10783381, Carlie P Parr, St. Marys Realty Inc. GAMLS
- $715,0003 bd3 ba2.7k sqft338 Osprey Cir, Saint Marys, GA 31558ActiveMLS ID #10816716, Melissa H Johnson, St. Marys Realty Inc. GAMLS
- $496,0003 bd4 ba2.6k sqft819 Baytree Cir, Saint Marys, GA 31558ActiveMLS ID #10819791, LaDawna Seymour, Coastal Roots Realty. GAMLS
- $589,0004 bd3 ba2.7k sqft1074 Willow Dr, Saint Marys, GA 31558ActiveMLS ID #10774100, Jay Wilcox, Harry Norman Realtors. GAMLS
- $535,0003 bd3 ba2.2k sqft711 Mildred St, Saint Marys, GA 31558ActiveMLS ID #10773171, Miranda Ellzey, Coastal Roots Realty. GAMLS
- $489,9003 bd2 ba2k sqft212 Placid Rd, Saint Marys, GA 31558ActiveMLS ID #10793449, Janel Ralat, Atlantic Salt Realty. GAMLS
- $730,9004 bd3 ba3.3k sqft152 Fairways Edge Dr, Saint Marys, GA 31558ActiveMLS ID #10768167, Miranda Ellzey, Coastal Roots Realty. GAMLS
- $674,0003 bd3 ba3k sqft311 Osprey Cir, Saint Marys, GA 31558ActiveMLS ID #10768019, Carmita Criss, Iron Valley Real Estate Coastal GA. GAMLS
- $754,0003 bd4 ba2.5k sqft2010 Isles Of Street Marys Way, Saint Marys, GA 31558ActiveMLS ID #10771575, Woodie P White, St. Marys Realty Inc. GAMLS
- $699,9994 bd3 ba3.2k sqft221 Osprey Cir, Saint Marys, GA 31558ActiveMLS ID #10611352, Millie R Weathers, BHHS Hodnett Cooper RealEstate. GAMLS
- $520,0004 bd3 ba2.6k sqft1026 Greenwillow Dr, Saint Marys, GA 31558ActiveMLS ID #10655098, Margaret Waldo Jones, eXp Realty. GAMLS
- $849,9003 bd4 ba2.7k sqft304 E Dillingham St, Saint Marys, GA 31558ActiveMLS ID #10533873, Teddie J Lockhart, St. Marys Realty Inc. GAMLS
- $459,0003 bd2 ba1.3k sqft109 E Church St, Saint Marys, GA 31558ActiveMLS ID #10810507, Carrie Paulk-Gay, Coldwell Banker Access Realty. GAMLS
- $439,9003 bd2 ba1.8k sqft505 Oak Stump Cir, Saint Marys, GA 31558ActiveMLS ID #10825921, Raquel Martin, Century 21 Crest Realty. GAMLS
- $759,9003 bd3 ba3k sqft2491 Isles Of Street Marys Way, Saint Marys, GA 31558ActiveMLS ID #10682861, Laurent Flowers, eXp Realty. GAMLS
