Skip main navigation
For sale
  • $725,000

    106 Players Dr, Easley, SC 29642

    4beds
    3,664sqft
    : 
    $4,266/mo
    Get pre-qualified
    Single Family Residence, Residential
    Built in 1995
    0.96 Acres Lot
    $691,200 Zestimate®
    $198/sqft
    $-- HOA

    What's special

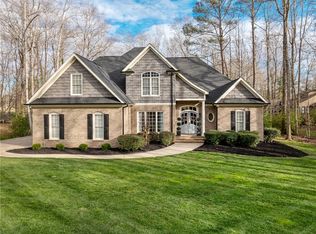
    Beautifully maintained all-brick homeOversized deck and patioFinished walk-out basementNewer roofBeautiful finishesOpen-concept designDedicated home office
    Space. Privacy. Lifestyle. This is Smithfields at its best. Nestled on a quiet street that leads to a cul-de-sac in the highly sought-after Smithfields community, this beautifully maintained all-brick home offers a rare combination of space, privacy, and timeless appeal. Situated on a nearly one-acre homesite—a rare find in Smithfields—the property enjoys a peaceful backdrop with mature trees and a scenic pond beyond the backyard, creating a sense of space and openness that’s rarely found in a neighborhood setting. Whether you’re enjoying your morning coffee on the deck, watching the wildlife around the pond, or simply taking in the peaceful surroundings, this home offers a level of privacy and tranquility that’s hard to find while still enjoying all the benefits of neighborhood living. Inside, the owners have thoughtfully transformed the main living areas into today’s desirable open-concept design while preserving the home’s warmth and character. The flexible floor plan features a main-level primary suite, dedicated home office, spacious bonus room, finished walk-out basement, and generous living spaces designed for both everyday living and entertaining. Step outside to enjoy the oversized deck and patio, where the peaceful surroundings provide the perfect place to relax, entertain, or simply enjoy the view. Beyond its beautiful finishes, this home has been meticulously maintained with major improvements already completed, including a newer roof, encapsulated crawl space, and other significant updates that allow the next owner to move in with confidence. Residents also have the opportunity to join Smithfields Country Club and enjoy golf, swimming, pickleball, dining, and a vibrant social atmosphere, all while being just minutes from shopping, dining, schools, and everyday conveniences. Homes offering this combination of a premium homesite, thoughtful updates, exceptional maintenance, and the Smithfields lifestyle rarely become available.
    18 days
    |
    2,643
    |
    75
    |

    Likely to sell faster than

    Zillow last checked:

    Listing updated:

    Listed by:

    Justin Coleman 864-906-7239,

    North Group Real Estate

    Source: Greater Greenville AOR,MLS#: 1599928MLS Logo

      Facts & features

      Interior

      Bedrooms & bathrooms
      • Bedrooms: 4
      • Bathrooms: 4
      • Full bathrooms: 3
      • 1/2 bathrooms: 1
      • Main level bathrooms: 15
      • Main level bedrooms: 1
      Rooms
      • Room types: Attic, Bonus Room/Rec Room, Exercise Room, Office/Study, Sun Room, Unfinished Space, Workshop
      Primary bedroom
      • Area: 342
      • Dimensions: 19 x 18
      Bedroom 2
      • Area: 238
      • Dimensions: 17 x 14
      Bedroom 3
      • Area: 210
      • Dimensions: 15 x 14
      Bedroom 4
      • Area: 195
      • Dimensions: 15 x 13
      Primary bathroom
      • Features: Double Sink, Full Bath, Multiple Closets, Shower-Separate, Tub-Garden, Tub-Jetted, Walk-In Closet(s)
      • Level: Main
      Dining room
      • Area: 210
      • Dimensions: 21 x 10
      Kitchen
      • Area: 195
      • Dimensions: 15 x 13
      Living room
      • Area: 638
      • Dimensions: 22 x 29
      Bonus room
      • Area: 407
      • Dimensions: 37 x 11
      Heating
      • Natural Gas
      Cooling
      • Central Air, Electric, Multi Units
      Appliances
      • Included: Down Draft, Cooktop, Dishwasher, Disposal, Oven, Refrigerator, Electric Cooktop, Electric Oven, Double Oven, Microwave, Tankless Water Heater
      • Laundry: 1st Floor, In Basement, Laundry Closet, Electric Dryer Hookup, Multiple Hookups, Washer Hookup
      Features
      • 2 Story Foyer, Bookcases, High Ceilings, Ceiling Fan(s), Ceiling Smooth, Tray Ceiling(s), Central Vacuum, Granite Counters, Open Floorplan, Walk-In Closet(s)
      • Flooring: Carpet, Ceramic Tile, Laminate, Wood
      • Windows: Tilt Out Windows, Insulated Windows
      • Basement: Dehumidifier,Interior Entry,Partially Finished,Walk-Out Access
      • Attic: Storage
      • Number of fireplaces: 2
      • Fireplace features: Gas Log
      Interior area
      • Total interior livable area: 3,664 sqft

      Property

      Parking
      • Total spaces: 2
      • Parking features: Attached, Garage Door Opener, Key Pad Entry, Side/Rear Entry, Workshop in Garage, Concrete
      • Attached garage spaces: 2
      • Has uncovered spaces: Yes
      Features
      • Levels: 2+Basement
      • Stories: 2
      • Patio & porch: Deck, Patio, Front Porch
      • Exterior features: Under Ground Irrigation
      • Has spa: Yes
      • Spa features: Bath
      • Has view: Yes
      • View description: Water
      • Has water view: Yes
      • Water view: Water
      • Waterfront features: Creek
      Lot
      • Size: 0.96 Acres
      • Dimensions: .96
      • Features: On Golf Course, Few Trees, Wooded, Sprklr In Grnd-Partial Yd, 1/2 - Acre
      • Topography: Level
      Details
      • Parcel number: 503813044962
      • Other equipment: Dehumidifier

      Construction

      Type & style
      • Home type: SingleFamily
      • Architectural style: Transitional
      • Property subtype: Single Family Residence, Residential
      Materials
      • Brick Veneer
      • Foundation: Basement, Crawl Space
      • Roof: Architectural
      Condition
      • Year built: 1995

      Utilities & green energy

      • Sewer: Public Sewer
      • Water: Public
      • Utilities for property: Cable Available, Underground Utilities

      Community & HOA

      Community
      • Features: None
      • Security: Smoke Detector(s)
      • Subdivision: Smithfields
      HOA
      • Has HOA: Yes
      • Services included: None
      Location
      • Region: Easley

      Financial & listing details

      • Price per square foot: $198/sqft
      • Tax assessed value: $589,900
      • Annual tax amount: $2,882
      • Date on market: 8/5/2026

        Estimated market value

        $691,200

        $657,000 - $726,000

        $2,962/mo

        Price history

        DateEventPrice
        8/5/2026Listed for sale$725,000+22.9%$198/sqft
        Source: Greater Greenville AOR #1599928 Report a problem
        8/18/2023Sold$589,900$161/sqft
        Source: WUMLS #20264123 Report a problem
        7/9/2023Pending sale$589,900$161/sqft
        Source: Greater Greenville AOR #1502660 Report a problem
        7/5/2023Listed for sale$589,900+53.2%$161/sqft
        Source: Greater Greenville AOR #1502660 Report a problem
        8/1/2017Sold$385,000-3.7%$105/sqft
        Source: Public Record Report a problem
        7/31/2017Listed for sale$399,900$109/sqft
        Source: Allen Tate Company - Easley #1345551 Report a problem
        6/21/2017Pending sale$399,900$109/sqft
        Source: Allen Tate Company - Easley #1345551 Report a problem
        6/7/2017Listed for sale$399,900-12.9%$109/sqft
        Source: Allen Tate Company - Easley #1345551 Report a problem
        12/11/2014Listing removed$459,000$125/sqft
        Source: Prudential C. Dan Joyner Co. #1286018 Report a problem
        8/21/2014Listed for sale$459,000$125/sqft
        Source: BHHS C DAN JOYNER - Easley #1286018 Report a problem

        Public tax history

        YearProperty taxesTax assessment
        2025$2,882 -68.4%$23,600 -33.3%
        2024$9,132 +395.8%$35,390 +120%
        2023$1,842 -1.5%$16,090
        2022$1,870 +1.4%$16,090
        2021$1,844 +1.9%$16,090 +0%
        2020$1,810 $16,088 0%
        2019$1,810 -4.8%$16,090 +4.5%
        2018$1,901 +45.9%$15,400
        2017$1,303 $15,400 +15.6%
        2015$1,303 -6.4%$13,320 +6.6%
        2008$1,392 $12,490
        2007-- $12,490
        2006-- $12,490 +10%
        2002-- $11,350
        Find assessor info on the county website

        Monthly payment

        Est. payment

        Payment breakdown

        Explore the cost of this home by adjusting the details. Changes won't be saved.
        All calculations are estimates and provided by Zillow, Inc. for informational purposes only. Actual amounts may vary.
        HOA fees may include property taxes on listings classified as Co-Ops. Contact the listing agent and/or owner for fee details.
        See how much you could borrow to make a competitive offer.

        Climate risks

        Neighborhood: 29642

        Getting around

        1 / 100
        Car-Dependent
        23 / 100
        Somewhat Bikeable

        Nearby schools

        GreatSchools rating
        Schools provided by the listing agent
        • Elementary: Forest Acres
        • Middle: Richard H. Gettys
        • High: Easley

        Source: Greater Greenville AOR. This data may not be complete. We recommend contacting the local school district to confirm school assignments for this home.

        A local agent can set up tours, give advice and negotiate with sellers.

        A local lender can help you make sure your offer is ready when you are.

        Browse local experts

        Similar homes