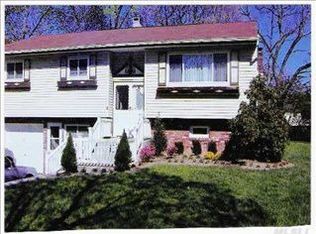
This radiant updated Hi Ranch is nestled in the sought-after Morewood section of Smithtown boasting 4 bedrooms, 2 full baths and premium upgrades executed with meticulous attention to detail. Stepping into the entry foyer you are greeted by an inviting area perfect for welcoming visitors The upper level showcases an exceptional open layout, seamlessly connecting the sunlit living room and dining room with the kitchen. The gourmet eat-in kitchen features granite countertops, stainless steel appliances, a perfectly placed island and abundant counter space. Natural light floods the kitchen and highlights the large dining area conveniently situated near sliders to the deck. There are three amply sized bedrooms located on the upper floor along with a full bath adorned with a tiled shower and skylight, exuding elegance and charm. A perfectly appointed bedroom with skylight is located off the kitchen offering multifunctional flexibility, serving as an ideal office space that enhances the convenience and adaptability of the home. Gleaming hardwood floors add warmth and sophistication throughout this level. On the lower level you will find a large family room complete with a built-in bar area, perfect for entertaining or enjoying leisurely moments with loved ones. A second full bath on this level adds convenience and functionality to the home. Amenities abound in this home including an attached 2-car garage with ample storage space, a laundry area equipped with a slop sink for gardening or projects, and a generously sized driveway offering plenty of parking options. Outdoor living is a delight with a multi-level deck that can be accessed from the kitchen for seamless indoor-outdoor connectivity and is ideal for hosting gatherings or savoring al fresco dining. Immaculate landscaping and inground sprinklers enhance the expansive yard, providing a serene backdrop for outdoor activities. Additional features include central air conditioning, an updated electric panel, a security system, and a high-end Vivint alarm system, ensuring peace of mind and convenience for the discerning homeowner. With its superb updates, prime location, and exceptional entertaining spaces, this residence presents the perfect opportunity to experience Long Island living at its finest !, Additional information: Interior Features:Lr/Dr
Sold for $800,000
$800,000
106 Plymouth Boulevard, Smithtown, NY 11787
4beds
--sqft
Single Family Residence, Residential
Built in 1962
0.25 Acres Lot
$883,800 Zestimate®
$--/sqft
$3,883 Estimated rent
Home value
$883,800
$840,000 - $928,000
$3,883/mo
Zestimate® history
Owner options
List your home for rent
$3,883/mo
Rent Zestimate®
Find your next renter with Zillow Rental Manager. Plus, with online applications, you can quickly screen prospective tenants – for free.
$3,883/mo
Rent Zestimate®
Refinance and save
$5,565/mo
Est. payment
Refinancing to a lower rate could help reduce your monthly payments and save thousands over the life of the loan.
$5,565/mo
Est. payment
Explore your selling options
Work with a Zillow partner agent
Leverage their expertise and Zillow's premium Showcase listings to get your home seen by more buyers.
Get startedList with your own agent
Get your home in front of millions of buyers by listing it on Zillow.
Learn how to do itSell it yourself
Take full control of how buyers see your home on Zillow by listing For Sale by Owner (FSBO).
List your homeWhat's special
Zillow last checked:
Listing updated:
Listed by:
Megan Gardner 631-647-4880,
Signature Premier Properties 631-647-4880
Bought with:
Eric Gordon Ramsay IV, 10401331079
Eric G Ramsay Jr Assoc LLC
Source: OneKey® MLS as distributed by MLS GRID,MLS#: L3543525
Facts & features
Interior
Bedrooms & bathrooms
- Bedrooms: 4
- Bathrooms: 2
- Full bathrooms: 2
Family room
- Description: Family Room. Full Bath
- Level: Lower
Kitchen
- Description: Entry Foyer, Living Room/Dining Room, EIK, 4 Bedrooms, Full Bath
- Level: First
Heating
- Forced Air
Cooling
- Central Air
Appliances
- Included: Gas Water Heater
Features
- Eat-in Kitchen, Entrance Foyer, Granite Counters
- Flooring: Hardwood
- Windows: Skylight(s)
- Has basement: No
- Attic: Pull Stairs
- Has fireplace: No
Property
Parking
- Parking features: Attached, Driveway, Private
- Has uncovered spaces: Yes
Features
- Patio & porch: Deck
- Fencing: Fenced
Lot
- Size: 0.25 Acres
- Dimensions: .25
- Features: Sprinklers In Front, Sprinklers In Rear
Details
- Parcel number: 0800071000200019000
Construction
Type & style
- Home type: SingleFamily
- Architectural style: Ranch
- Property subtype: Single Family Residence, Residential
Materials
- Vinyl Siding
Condition
- Year built: 1962
Utilities & green energy
- Sewer: Cesspool
- Water: Public
Community & HOA
HOA
- Has HOA: No
Location
- Region: Smithtown
Financial & listing details
- Tax assessed value: $619,500
- Annual tax amount: $12,907
- Date on market: 11/21/2024
- Listing agreement: Exclusive Right To Lease
Price history
| Date | Event | Price |
|---|---|---|
| 8/16/2024 | Sold | $800,000+14.4% |
Source:  OneKey® MLS as distributed by MLS GRID #L3543525 Report a problem OneKey® MLS as distributed by MLS GRID #L3543525 Report a problem | ||
| 4/23/2024 | Pending sale | $699,000 |
Source: OneKey® MLS as distributed by MLS GRID #3543525 Report a problem | ||
| 4/19/2024 | Listing removed | -- |
Source: OneKey® MLS as distributed by MLS GRID #3543525 Report a problem | ||
| 4/10/2024 | Listed for sale | $699,000+5.1% |
Source: OneKey® MLS as distributed by MLS GRID #3543525 Report a problem | ||
| 2/4/2023 | Sold | $665,000 |
Source: Public Record Report a problem | ||
| 8/18/2022 | Sold | $665,000+4.1% |
Source: OneKey® MLS as distributed by MLS GRID #L3403981 Report a problem | ||
| 6/30/2022 | Pending sale | $639,000 |
Source: OneKey® MLS as distributed by MLS GRID #3403981 Report a problem | ||
| 6/1/2022 | Listed for sale | $639,000+54% |
Source: OneKey® MLS as distributed by MLS GRID #3403981 Report a problem | ||
| 7/25/2003 | Sold | $415,000 |
Source: Public Record Report a problem | ||
Public tax history
| Year | Property taxes | Tax assessment |
|---|---|---|
| 2025 | -- | $4,956 |
| 2024 | -- | $4,956 |
| 2023 | -- | $4,956 |
| 2022 | -- | $4,956 |
| 2021 | -- | $4,956 |
| 2020 | -- | $4,956 |
| 2019 | -- | $4,956 |
| 2018 | -- | $4,956 |
| 2017 | $10,370 | $4,956 |
| 2016 | -- | $4,956 |
| 2015 | -- | $4,956 |
| 2014 | -- | $4,956 |
| 2013 | -- | $4,956 |
| 2012 | -- | $4,956 |
| 2011 | -- | $4,956 -4.7% |
| 2010 | -- | $5,200 |
| 2009 | -- | $5,200 |
| 2008 | -- | $5,200 |
| 2007 | $8,779 +21% | $5,200 |
| 2005 | $7,256 +7.2% | $5,200 |
| 2004 | $6,771 +8.2% | $5,200 |
| 2003 | $6,258 +7.8% | $5,200 |
| 2002 | $5,804 | $5,200 |
| 2001 | -- | $5,200 |
| 2000 | $5,665 | $5,200 |
Find assessor info on the county website
Neighborhood: 11787
Nearby homes
- $710,4003 bd1 ba1.9k sqft104 Plymouth Blvd, Smithtown, NY 11787Off Market
- $718,400-- bd-- ba-- sqft121 Morewood Dr, Smithtown, NY 11787Off Market
- $820,8004 bd2 ba-- sqft3 Rogers Ln, Smithtown, NY 11787Off Market
- $728,800-- bd-- ba-- sqft119 Morewood Dr, Smithtown, NY 11787Off Market
- $748,6003 bd1 ba1.7k sqft102 Plymouth Blvd, Smithtown, NY 11787Off Market
- $694,800-- bd-- ba-- sqft5 Rogers Ln, Smithtown, NY 11787Off Market
- $851,8004 bd2 ba1.7k sqft107 Plymouth Blvd, Smithtown, NY 11787Off Market
- $860,5004 bd2 ba2.9k sqft105 Plymouth Blvd, Smithtown, NY 11787Off Market
Nearby schools
GreatSchools rating
- 7/10Accompsett Elementary SchoolGrades: K-5Distance: 0.4 mi
- 7/10Accompsett Middle SchoolGrades: 6-8Distance: 0.5 mi
- 10/10Smithtown High School WestGrades: 9-12Distance: 0.4 mi
Schools provided by the listing agent
- Middle: Accompsett Middle School
- High: Smithtown High School-West
Source: OneKey® MLS as distributed by MLS GRID. This data may not be complete. We recommend contacting the local school district to confirm school assignments for this home.
Get a cash offer in 3 minutes
Find out how much your home could sell for in as little as 3 minutes with a no-obligation cash offer.
Estimated market value
$883,800
Get a cash offer in 3 minutes
Find out how much your home could sell for in as little as 3 minutes with a no-obligation cash offer.
Estimated market value
$883,800
- New York
- Suffolk County
- Smithtown
- 11787
- 106 Plymouth Boulevard
Nearby cities
Nearby neighborhoods
Nearby zip codes
Other Smithtown Topics
