Skip main navigation
Off market
  • $322,000

    106 Poco Vista Dr S, Kerrville, TX 78028

    4beds
    2,361sqft
    Single Family Residence
    Built in 1974
    0.25 Acres Lot
    $322,000 Zestimate®
    $136/sqft
    $2,650 Estimated rent

    Home value

    $322,000

    $280,000 - $364,000

    $2,650/mo

    Zestimate® history
    Loading
    Loading...

    Owner options

    List your home for rent

    $2,650/mo

    Rent Zestimate®

    Find your next renter with Zillow Rental Manager. Plus, with online applications, you can quickly screen prospective tenants – for free.

    Learn more

    $2,650/mo

    Rent Zestimate®

    Refinance and save

    $2,054/mo

    Est. payment

    Refinancing to a lower rate could help reduce your monthly payments and save thousands over the life of the loan.

    See today's rates

    $2,054/mo

    Est. payment

    Explore your selling options

    Work with a Zillow partner agent

    Leverage their expertise and Zillow's premium Showcase listings to get your home seen by more buyers.

    Get started

    List with your own agent

    Get your home in front of millions of buyers by listing it on Zillow.

    Learn how to do it

    Sell it yourself

    Take full control of how buyers see your home on Zillow by listing For Sale by Owner (FSBO).

    List your home

    What's special

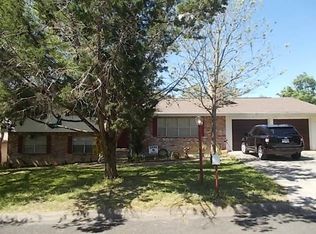
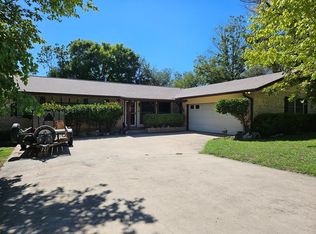
    Spacious family home with 3 bedrooms and 2 bath on upper level affording quiet sleeping areas. Main level features large living room with wood burning fireplace and high ceilings, dining room, kitchen and breakfast area. Just a few steps down offers another bedroom and bath plus a large room with kitchenette that could be game room/extended family living quarters/home office/5th bedroom with direct access to back yard. Step out doors in back and enjoy the covered patio and open deck areas ideal for family time and entertaining. Wonderful brick workshop/storage building that would also make the ideal "man cave" or teenage hangout. Double garage has large storage room with huge walk-in pantry or tool closet. Privacy fence.

    This property is not currently displayed as for sale or rent on Zillow. This may be different from what's on other websites or public sources.
    Zillow last checked:

    Listing updated:

    Listed by:

    Pat Parker,

    RE/MAX Kerrville Main Street

    Bought with:

    Daphne Bratton

    Keller Williams Realty Heritage

    Source: KVMLS,MLS#: 99598

    Facts & features

    Interior

    Bedrooms & bathrooms
    • Bedrooms: 4
    • Bathrooms: 3
    • Full bathrooms: 3
    Rooms
    • Room types: Breakfast Area, Large Master Bedroom, Dining Room, Utility Room
    Primary bedroom
    • Area: 196
    • Dimensions: 14 x 14
    Bedroom 2
    • Area: 132
    • Dimensions: 12 x 11
    Bedroom 3
    • Area: 110
    • Dimensions: 10 x 11
    Bedroom 4
    • Area: 90
    • Dimensions: 9 x 10
    Dining room
    • Area: 126
    • Dimensions: 9 x 14
    Kitchen
    • Length: 16
    Living room
    • Area: 270
    • Dimensions: 18 x 15
    Heating
    • Central
    Cooling
    • Central Air
    Appliances
    • Included: Dishwasher, Electric Range, Electric Water Heater
    • Laundry: Laundry Room, Inside, Utility/Laundry Dimensions(10x6 Inc 3 Bath)
    Features
    • Stairs/Steps, Shower Stall, Shower/Bath Combo
    • Flooring: Simulated Wood, Tile
    • Windows: Double Pane Windows
    • Attic: Access Only
    • Has fireplace: Yes
    • Fireplace features: Living Room, Wood Burning
    Interior area
    • Total structure area: 2,361
    • Total interior livable area: 2,361 sqft

    Property

    Parking
    • Total spaces: 2
    • Parking features: Attached, 2 Car Garage
    • Attached garage spaces: 2
    Features
    • Levels: Multi/Split
    • Patio & porch: Deck/Patio, Covered
    • Exterior features: Stairs/Steps
    • Fencing: Fenced,Privacy
    • Waterfront features: None
    Lot
    • Size: 0.25 Acres
    • Dimensions: 85 x 125
    • Features: Level
    Details
    • Zoning: Residential

    Construction

    Type & style
    • Home type: SingleFamily
    • Architectural style: Traditional
    • Property subtype: Single Family Residence
    Materials
    • Brick Veneer
    • Foundation: Slab
    • Roof: Composition
    Condition
    • Year built: 1974

    Utilities & green energy

    • Electric: KPUB
    • Sewer: Public Sewer
    • Water: Central, Public
    • Utilities for property: Cable Available, Electricity Connected, Phone Available, Garbage Service-Private

    Community & HOA

    Community
    • Subdivision: Loma Vista
    HOA
    • Has HOA: No
    Location
    • Region: Kerrville

    Financial & listing details

    • Price per square foot: $136/sqft
    • Date on market: 2/10/2025
    • Listing terms: Cash,FHA,VA Loan
    • Electric utility on property: Yes
    • Road surface type: Asphalt

    Price history

    DateEventPrice
    8/16/2019Sold--
    Source: KVMLS #99598 Report a problem
    9/22/2008Sold--
    Source: KVMLS #66481 Report a problem
    2/24/2006Sold--
    Source: KVMLS #60342 Report a problem

    Public tax history

    Tax history is unavailable.

    Neighborhood: 78028

    Nearby schools

    GreatSchools rating
    Schools provided by the listing agent
    • Elementary: Nimitz

    Source: KVMLS. This data may not be complete. We recommend contacting the local school district to confirm school assignments for this home.

    Get a cash offer in 3 minutes
    Find out how much your home could sell for in as little as 3 minutes with a no-obligation cash offer.
    Estimated market value
    $322,000
    Get a cash offer in 3 minutes
    Find out how much your home could sell for in as little as 3 minutes with a no-obligation cash offer.
    Estimated market value
    $322,000