THIS IS NOT A WATERFRONT, A Well-Appointed Custom Design Overlooking Breathtaking Toms River with Vibrant Sunset Views, located on a Cul-De-Sac Street in the Desirable Village of Toms River, Special Features Include 10x24 Florida Room, Spacious Open Floor Plan, Custom Kitchen with Granit Counter Tops and Extra Cabinets, Newer Vinyl Plank Flooring on First floor. large Gas Fireplace in Living room, Elevator is for Cargo Only,11x13 Home Office/Library 16x17 Master Suite, Features, Hard wood floors, Full Bath Walk-in Closet, Sitting Room with a slider open to Large wraparound Trex Balcony overlooking the river, 4 Bedrooms Feature Hard Wood Floors, 19x24 3rd Floor Game Room with 1/2 Bath and Hard Wood Floors, Generac16 KW Guardian Series House Generator, 9x10 Wine Cellar, 6 Car Paver Driveway, Siding Brick Vannier, Vinyl Cedar Impressions, Interior and Exterior Voice Activated Cameras.
Sold for $800,000
$800,000
106 Point O Woods Drive, Toms River, NJ 08753
4beds
3,075sqft
Single Family Residence
Built in 1960
7,840 Square Feet Lot
$824,100 Zestimate®
$260/sqft
$4,343 Estimated rent
Home value
$824,100
$733,000 - $923,000
$4,343/mo
Zestimate® history
Owner options
List your home for rent
$4,343/mo
Rent Zestimate®
Find your next renter with Zillow Rental Manager. Plus, with online applications, you can quickly screen prospective tenants – for free.
$4,343/mo
Rent Zestimate®
Refinance and save
$5,359/mo
Est. payment
Refinancing to a lower rate could help reduce your monthly payments and save thousands over the life of the loan.
$5,359/mo
Est. payment
Explore your selling options
Work with a Zillow partner agent
Leverage their expertise and Zillow's premium Showcase listings to get your home seen by more buyers.
Get startedList with your own agent
Get your home in front of millions of buyers by listing it on Zillow.
Learn how to do itSell it yourself
Take full control of how buyers see your home on Zillow by listing For Sale by Owner (FSBO).
List your homeWhat's special
Large gas fireplaceSiding brick vannierSitting roomHardwood floorsWalk-in closetLarge wraparound trex balconyMaster suite
Zillow last checked:
Listing updated:
Listed by:
Edward A Vespi 732-687-5075,
Diane Turton, Realtors-Brick
Bought with:
Edward A Vespi, 7871867
Diane Turton, Realtors-Brick
Source: MoreMLS,MLS#: 22418118
Facts & features
Interior
Bedrooms & bathrooms
- Bedrooms: 4
- Bathrooms: 4
- Full bathrooms: 2
- 1/2 bathrooms: 2
Rooms
- Room types: Bonus Room
Bedroom
- Description: Full Bath
- Area: 598
- Dimensions: 23 x 26
Bedroom
- Description: Hard Wood Floor, Open to Deck
- Area: 154
- Dimensions: 11 x 14
Bedroom
- Description: Hard Wood Floor, Open to Deck
- Area: 208
- Dimensions: 13 x 16
Other
- Description: Full Bath, 9x10 Sitting Room, Elevator Access
- Area: 272
- Dimensions: 16 x 17
Dining room
- Description: Open Floor Plan
- Area: 306
- Dimensions: 17 x 18
Other
- Description: Elevator to 2nd Floor
- Area: 240
- Dimensions: 10 x 24
Kitchen
- Description: Granit Counter Tops
- Area: 234
- Dimensions: 13 x 18
Laundry
- Description: Tile Floor
- Area: 72
- Dimensions: 6 x 12
Living room
- Description: Gas Fireplace
- Area: 272
- Dimensions: 16 x 17
Office
- Area: 143
- Dimensions: 11 x 13
Rec room
- Description: 1/2 Bath,Walk-in Closet, HW Floor, Attic Storage
- Area: 456
- Dimensions: 19 x 24
Heating
- Natural Gas, Forced Air, Baseboard, 3+ Zoned Heat
Cooling
- Central Air, Other
Features
- Balcony, Recessed Lighting
- Flooring: Vinyl, Ceramic Tile, Wood
- Basement: Crawl Space
- Attic: Attic,Walk-up
- Number of fireplaces: 1
Interior area
- Total structure area: 3,075
- Total interior livable area: 3,075 sqft
Property
Parking
- Total spaces: 1
- Parking features: Paver Block, Double Wide Drive, Driveway, Oversized
- Attached garage spaces: 1
- Has uncovered spaces: Yes
Features
- Stories: 3
- Exterior features: Balcony, Lighting
- Has view: Yes
- View description: River
- Has water view: Yes
- Water view: River
Lot
- Size: 7,840 Square Feet
- Dimensions: 73 x 105 Irr
- Features: Near Golf Course, Cul-De-Sac, Dead End Street, Irregular Lot, Oversized
- Topography: Level
Details
- Parcel number: 08006870100002
- Zoning description: Residential, Single Family
Construction
Type & style
- Home type: SingleFamily
- Architectural style: Custom
- Property subtype: Single Family Residence
Materials
- Stone, Shingle Siding
Condition
- New construction: No
- Year built: 1960
Utilities & green energy
- Sewer: Public Sewer
Community & HOA
Community
- Security: Security System
- Subdivision: Cranmoor
HOA
- Has HOA: No
Location
- Region: Toms River
Financial & listing details
- Price per square foot: $260/sqft
- Tax assessed value: $724,100
- Annual tax amount: $12,534
- Date on market: 12/23/2024
- Inclusions: Outdoor Lighting, Washer, Wall Oven, Window Treatments, Blinds/Shades, Ceiling Fan(s), Counter Top Range, Dishwasher, Dryer, Light Fixtures, Microwave, Security System, Stove, Stove Hood, Refrigerator, Screens, Awnings, Garage Door Opener, Gas Cooking, Generator
- Exclusions: Personal Items
Price history
| Date | Event | Price |
|---|---|---|
| 2/27/2025 | Sold | $800,000-11%$260/sqft |
Source:  MoreMLS #22418118 Report a problem MoreMLS #22418118 Report a problem | ||
| 1/24/2025 | Pending sale | $899,000$292/sqft |
Source: MoreMLS #22418118 Report a problem | ||
| 12/31/2024 | Price change | $899,000-10.1%$292/sqft |
Source: MoreMLS #22418118 Report a problem | ||
| 12/23/2024 | Listed for sale | $999,999$325/sqft |
Source: MoreMLS #22418118 Report a problem | ||
| 11/26/2024 | Pending sale | $999,999$325/sqft |
Source: MoreMLS #22418118 Report a problem | ||
| 8/26/2024 | Listed for sale | $999,999$325/sqft |
Source: MoreMLS #22418118 Report a problem | ||
| 8/7/2024 | Pending sale | $999,999$325/sqft |
Source: MoreMLS #22418118 Report a problem | ||
| 6/27/2024 | Listed for sale | $999,999$325/sqft |
Source: MoreMLS #22418118 Report a problem | ||
Public tax history
| Year | Property taxes | Tax assessment |
|---|---|---|
| 2023 | $3,121 +35% | $187,000 |
| 2022 | $2,312 | $187,000 |
| 2021 | $2,312 +5% | $187,000 +102.6% |
| 2020 | $2,202 +1.4% | $92,300 |
| 2019 | $2,173 +0.9% | $92,300 |
| 2018 | $2,154 +2.7% | $92,300 |
| 2017 | $2,098 +3.9% | $92,300 |
| 2016 | $2,019 +5% | $92,300 |
| 2015 | $1,922 | $92,300 |
Find assessor info on the county website
Neighborhood: 08753
Nearby homes
- $829,9004 bd4 ba3k sqft6 Magnolia Ln, Toms River, NJ 08753Off Market
- $880,3004 bd3 ba3.3k sqft112 Point O Woods Dr, Toms River, NJ 08753Off Market
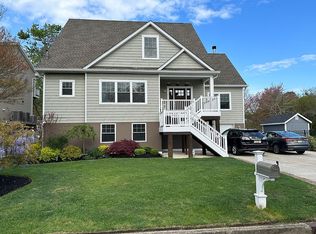
- $897,1004 bd3 ba2.2k sqft107 Point O Woods Dr, Toms River, NJ 08753Off Market
- $2,335,4003 bd5 ba4.4k sqft104 Point O Woods Dr, Toms River, NJ 08753Off Market
- $705,800-- bd-- ba-- sqft104 Point Owoods Dr, Toms River, NJ 08753Off Market
- $969,4004 bd3 ba2.3k sqft109 Point O Woods Dr, Toms River, NJ 08753Off Market
- $755,3003 bd2 ba1.4k sqft111 Point O Woods Dr, Toms River, NJ 08753Off Market
- $187,0000.35 Acres114 Point O Woods Dr, Toms River, NJ 08753Off Market
Nearby schools
GreatSchools rating
- 6/10Washington Street Elementary SchoolGrades: K-5Distance: 0.7 mi
- 4/10Toms River Intermediate SouthGrades: 6-8Distance: 2.6 mi
- 3/10Toms River High - South High SchoolGrades: 9-12Distance: 1 mi
Schools provided by the listing agent
- Elementary: Washington St
- Middle: TR Intr South
- High: Toms River South
Source: MoreMLS. This data may not be complete. We recommend contacting the local school district to confirm school assignments for this home.
Get a cash offer in 3 minutes
Find out how much your home could sell for in as little as 3 minutes with a no-obligation cash offer.
Estimated market value
$824,100
Get a cash offer in 3 minutes
Find out how much your home could sell for in as little as 3 minutes with a no-obligation cash offer.
Estimated market value
$824,100
- New Jersey
- Ocean County
- Toms River
- 08753
- 106 Point O Woods Drive
Nearby cities
Nearby neighborhoods
Nearby zip codes
Other Toms River Topics
