Welcome to 106 Polaris Court - a stunning custom-built home that epitomizes modern luxury and serene outdoor living. Situated on a generous .25 acre lot, this 2400 sf 4 bedroom 2.5 bath home offers high-end finishes and a layout perfect for both entertaining and relaxation. Step inside to discover a gorgeous kitchen featuring quartz countertops, stainless steel appliances, and a large island perfect for gathering and making family dinners. Adjacent to the kitchen is a formal dining room, ideal for hosting dinner parties and special occasions. The inviting family room boasts an impressive stone fireplace with a beautifully crafted mantle, adding a touch of rustic elegance. The spacious primary bedroom is a sanctuary with its walk-in closet and ensuite bathroom, complete with dual sinks, a soaking tub, and a walk-in shower. Each bedroom is designed with comfort and style in mind, providing ample space for everyone. The thoughtfully designed outdoor space offers maximum enjoyment and privacy. You'll find a play area, a cozy sitting perch to enjoy breathtaking mountain views, a charming chicken coop, and garden beds ready for your green thumb. The detached 2-car garage includes a 1 bedroom 1 bath ADU above, featuring its own private entrance - perfect for guests or rental income.
Closed
Tax assessed value
$985,000
106 Polaris Court, Cloverdale, CA 95425
4beds
2,400sqft
Single Family Residence
Built in 2017
0.25 Acres Lot
$956,400 Zestimate®
$410/sqft
$4,289 Estimated rent
Home value
$956,400
$909,000 - $1.01M
$4,289/mo
Zestimate® history
Owner options
List your home for rent
$4,289/mo
Rent Zestimate®
Find your next renter with Zillow Rental Manager. Plus, with online applications, you can quickly screen prospective tenants – for free.
$4,289/mo
Rent Zestimate®
Refinance and save
$6,374/mo
Est. payment
Refinancing to a lower rate could help reduce your monthly payments and save thousands over the life of the loan.
$6,374/mo
Est. payment
Explore your selling options
Work with a Zillow partner agent
Leverage their expertise and Zillow's premium Showcase listings to get your home seen by more buyers.
Get startedList with your own agent
Get your home in front of millions of buyers by listing it on Zillow.
Learn how to do itSell it yourself
Take full control of how buyers see your home on Zillow by listing For Sale by Owner (FSBO).
List your homeWhat's special
Zillow last checked:
Listing updated:
Listed by:
Pat Williams DRE #00835028 707-489-1812,
Compass 707-395-3840,
Danielle Williams-Laird DRE #01912657 707-391-6906,
Compass
Bought with:
Emily R Vontress Sullivan
Compass
Source: BAREIS,MLS#: 324068589 Originating MLS: Sonoma
Originating MLS: SonomaFacts & features
Interior
Bedrooms & bathrooms
- Bedrooms: 4
- Bathrooms: 3
- Full bathrooms: 2
- 1/2 bathrooms: 1
Bedroom
- Level: Upper
Primary bathroom
- Features: Closet, Double Vanity, Low-Flow Toilet(s), Quartz, Shower Stall(s), Soaking Tub, Tile
Bathroom
- Level: Main,Upper
Dining room
- Level: Main
Family room
- Level: Main
Kitchen
- Features: Island w/Sink, Pantry Closet, Quartz Counter
- Level: Main
Living room
- Level: Main
Heating
- Central, Fireplace(s), Natural Gas
Cooling
- Ceiling Fan(s), Central Air
Appliances
- Included: Dishwasher, Disposal, Gas Water Heater, Range Hood, Tankless Water Heater, Dryer, Washer
- Laundry: Cabinets, Electric, Gas Hook-Up, Inside Room, Upper Level
Features
- Flooring: Simulated Wood, Tile
- Windows: Dual Pane Full
- Has basement: No
- Number of fireplaces: 1
- Fireplace features: Family Room, Gas Log, Raised Hearth, Stone
Interior area
- Total structure area: 2,400
- Total interior livable area: 2,400 sqft
Property
Parking
- Total spaces: 4
- Parking features: Detached, Garage Door Opener
- Garage spaces: 2
Features
- Levels: Two
- Stories: 2
- Patio & porch: Rear Porch, Front Porch
- Fencing: Back Yard,Wood
- Has view: Yes
- View description: Mountain(s)
Lot
- Size: 0.25 Acres
- Features: Auto Sprinkler F&R, Garden, Landscaped, Landscape Front
Details
- Additional structures: Kennel/Dog Run, Other
- Parcel number: 117350007000
- Special conditions: Standard
Construction
Type & style
- Home type: SingleFamily
- Architectural style: Craftsman
- Property subtype: Single Family Residence
Materials
- Cement Siding
- Foundation: Concrete Perimeter
- Roof: Composition
Condition
- Year built: 2017
Utilities & green energy
- Sewer: Public Sewer
- Water: Public
- Utilities for property: Cable Connected, Electricity Connected, Natural Gas Connected, Public
Community & HOA
Community
- Security: Carbon Monoxide Detector(s)
HOA
- Has HOA: No
Location
- Region: Cloverdale
Financial & listing details
- Price per square foot: $410/sqft
- Tax assessed value: $985,000
- Annual tax amount: $12,146
- Date on market: 9/20/2024
- Electric utility on property: Yes
- Road surface type: Paved
Price history
| Date | Event | Price |
|---|---|---|
| 10/30/2024 | Sold | $985,000$410/sqft |
Source:  BAREIS #324068589 Report a problem BAREIS #324068589 Report a problem | ||
| 10/10/2024 | Pending sale | $985,000+497%$410/sqft |
Source: BAREIS #324068589 Report a problem | ||
| 8/18/2015 | Sold | $165,000-2.4%$69/sqft |
Source: BAREIS #21506867 Report a problem | ||
| 7/2/2015 | Pending sale | $169,000$70/sqft |
Source: Heritage Realty #21506867 Report a problem | ||
| 3/27/2015 | Price change | $169,000-0.5%$70/sqft |
Source: Heritage Realty #21506867 Report a problem | ||
| 2/8/2015 | Price change | $169,900+0.2%$71/sqft |
Source: Wine Country Real Estate #21314014 Report a problem | ||
| 10/23/2014 | Price change | $169,500-0.2%$71/sqft |
Source: Wine Country Real Estate #21314014 Report a problem | ||
| 1/15/2014 | Price change | $169,900+13.3%$71/sqft |
Source: Wine Country Real Estate #21314014 Report a problem | ||
| 10/2/2013 | Listed for sale | $149,900$62/sqft |
Source: Wine Country Real Estate #21314014 Report a problem | ||
Public tax history
| Year | Property taxes | Tax assessment |
|---|---|---|
| 2025 | $12,146 +20% | $985,000 +20.5% |
| 2024 | $10,117 -1.6% | $817,298 +2% |
| 2023 | $10,284 +2.2% | $801,274 +2% |
| 2022 | $10,061 +1.3% | $785,563 +2% |
| 2021 | $9,934 -2.5% | $770,160 +1% |
| 2020 | $10,187 +2% | $762,264 +2% |
| 2019 | $9,986 +7.8% | $747,319 +2% |
| 2018 | $9,264 +72.9% | $732,666 +77.3% |
| 2017 | $5,359 +125.9% | $413,300 +150.5% |
| 2016 | $2,372 +56.9% | $165,000 +71.1% |
| 2015 | $1,512 +3.3% | $96,431 +2% |
| 2014 | $1,464 -99% | $94,543 +0.5% |
| 2013 | $142,040 | $94,116 +2% |
| 2012 | -- | $92,271 +2% |
| 2011 | -- | $90,462 +0.8% |
| 2010 | -- | $89,786 -0.2% |
| 2009 | -- | $90,000 +175.5% |
| 2008 | -- | $32,668 +2% |
| 2007 | -- | $32,028 |
Find assessor info on the county website
Neighborhood: 95425
Nearby homes
- $869,7003 bd2 ba2k sqft102 Polaris Ct, Cloverdale, CA 95425Off Market
- $581,89910,711 Square Feet103 Orion Ct, Cloverdale, CA 95425Off Market
- $810,2003 bd2 ba2k sqft109 Polaris Ct, Cloverdale, CA 95425Off Market
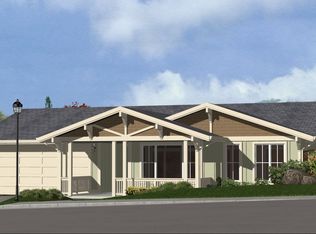
- $698,59110,018 Square Feet100 Polaris Ct, Cloverdale, CA 95425Off Market
- $878,4003 bd3 ba2.2k sqft105 Polaris Ct, Cloverdale, CA 95425Off Market
- $855,30010,772 Square Feet103 Polaris Ct, Cloverdale, CA 95425Off Market
- $324,7290.319 Acres107 Polaris Ct, Cloverdale, CA 95425Off Market
- $666,3003 bd2 ba2k sqft101 Orion Ct, Cloverdale, CA 95425Off Market
Nearby schools
GreatSchools rating
- 2/10Washington SchoolGrades: 5-8Distance: 1.6 mi
- 4/10Cloverdale High SchoolGrades: 9-12Distance: 2.3 mi
- 2/10Jefferson Elementary SchoolGrades: K-4Distance: 2.4 mi
Get a cash offer in 3 minutes
Find out how much your home could sell for in as little as 3 minutes with a no-obligation cash offer.
Estimated market value
$956,400
Get a cash offer in 3 minutes
Find out how much your home could sell for in as little as 3 minutes with a no-obligation cash offer.
Estimated market value
$956,400
- California
- Sonoma County
- Cloverdale
- 95425
- 106 Polaris Court
Nearby cities
Nearby zip codes
Other Cloverdale Topics
