A beautiful, impeccably maintained 5 bedroom, 3.5-bath home on highly desired Pomeroy Road, offering exceptional space, privacy, and charm. Inside, the home is bright and spacious with abundant windows. The large eat-in open kitchen has center island and pantry, and flows into the expansive family room featuring high ceilings, French doors leading out to the covered porch, and a beautiful stone wood-burning fireplace. A traditional living room with gas fireplace, a large dining room, and a powder room complete the main level. The second level has a huge primary suite with high ceilings and two walk-in closets, a large bath, and a lovely balcony overlooking the backyard, plus 3 additional bedrooms and a full hall bath. The walkout lower level offers the 5th bedroom, a large recreation room with high ceilings, a full bath, laundry, and lots of storage space. The huge private backyard features beautiful landscaping, a fire pit area, and a storage shed, creating an exceptional outdoor retreat. All set in Madison, known for its top-rated schools, charming downtown with wonderful restaurants and shops, and easy train service to NYC and Hoboken.
Coming soon 09/20
$2,250,000
106 Pomeroy Rd, Madison Boro, NJ 07940
5beds
--sqft
Single Family Residence
Built in 1936
0.37 Acres Lot
$-- Zestimate®
$--/sqft
$-- HOA
What's special
- 1 day
- 963
- 82
Zillow last checked:
Listing updated:
Listed by:
Elizabeth Rutland 201-424-7360,
Kl Sotheby's Int'l. Realty,
Elizabeth Hurley
Source: GSMLS,MLS#: 4052459
Facts & features
Interior
Bedrooms & bathrooms
- Bedrooms: 5
- Bathrooms: 4
- Full bathrooms: 3
- 1/2 bathrooms: 1
Primary bedroom
- Description: Full Bath, Walk-In Closet
Bedroom 1
- Level: Second
- Area: 336
- Dimensions: 21 x 16
Bedroom 2
- Level: Second
- Area: 240
- Dimensions: 16 x 15
Bedroom 3
- Level: Second
- Area: 171
- Dimensions: 19 x 9
Bedroom 4
- Level: Second
- Area: 108
- Dimensions: 9 x 12
Primary bathroom
- Features: Stall Shower
Dining room
- Features: Formal Dining Room
- Level: First
- Area: 156
- Dimensions: 13 x 12
Family room
- Level: First
- Area: 420
- Dimensions: 21 x 20
Kitchen
- Features: Kitchen Island, Eat-in Kitchen
- Level: First
- Area: 322
- Dimensions: 23 x 14
Living room
- Level: First
- Area: 273
- Dimensions: 21 x 13
Basement
- Features: 1 Bedroom, Bath(s) Other, Laundry Room, Outside Entrance, Rec Room, Walkout
Heating
- 2 Units, Forced Air, Zoned, Natural Gas
Cooling
- 2 Units, Central Air, Zoned
Appliances
- Included: Dishwasher, Disposal, Dryer, Range/Oven-Gas, Refrigerator, Washer, Water Softener Owned, Gas Water Heater
- Laundry: In Basement
Features
- Bedroom, Rec Room
- Flooring: Carpet, Tile, Wood
- Windows: Thermal Windows/Doors, Blinds
- Basement: Yes,Finished,Full,Walk-Out Access
- Number of fireplaces: 2
- Fireplace features: Family Room, Gas, Living Room, Wood Burning
Property
Parking
- Total spaces: 1
- Parking features: 1 Car Width, Asphalt
- Garage spaces: 1
Features
- Patio & porch: Open Porch(es)
- Exterior features: Curbs, Underground Lawn Sprinkler
Lot
- Size: 0.37 Acres
- Dimensions: 16183SF
- Features: Open Lot
Details
- Additional structures: Storage Shed
- Parcel number: 2317038020000000460000
- Zoning description: Residential
Construction
Type & style
- Home type: SingleFamily
- Architectural style: Colonial
- Property subtype: Single Family Residence
Materials
- Roof: Asphalt Shingle,Slate
Condition
- Year built: 1936
- Major remodel year: 2001
Utilities & green energy
- Gas: Gas-Natural
- Sewer: Public Sewer
- Water: Public
- Utilities for property: Electricity Connected, Natural Gas Connected, Cable Available, Garbage Included
Community & HOA
Community
- Subdivision: The Hill
Location
- Region: Madison
Financial & listing details
- Tax assessed value: $1,114,800
- Annual tax amount: $25,127
- Date on market: 9/20/2026
- Exclusions: Basement refrigerator excluded.DR chandelier excluded.Firepit excluded.
- Ownership type: Fee Simple
- Electric utility on property: Yes
Estimated market value
Not available
Estimated sales range
Not available
Not available
Price history
| Date | Event | Price |
|---|---|---|
| 3/7/1996 | Sold | $322,000 |
Source: Public Record Report a problem | ||
Public tax history
| Year | Property taxes | Tax assessment |
|---|---|---|
| 2025 | $23,745 | $1,114,800 |
| 2024 | $23,745 +3.4% | $1,114,800 |
| 2023 | $22,954 +0.2% | $1,114,800 |
| 2022 | $22,898 +1.4% | $1,114,800 |
| 2021 | $22,586 +2.7% | $1,114,800 |
| 2020 | $21,995 +2.6% | $1,114,800 |
| 2019 | $21,438 +0.8% | $1,114,800 |
| 2018 | $21,270 +1.8% | $1,114,800 |
| 2017 | $20,903 +1.9% | $1,114,800 |
| 2016 | $20,512 +3.5% | $1,114,800 |
| 2015 | $19,821 +1.4% | $1,114,800 |
| 2014 | $19,554 +14.8% | $1,114,800 |
| 2013 | $17,027 +2.6% | $1,114,800 +81.9% |
| 2012 | $16,598 +2.7% | $612,700 |
| 2011 | $16,169 +4.2% | $612,700 |
| 2010 | $15,520 +2.2% | $612,700 |
| 2009 | $15,183 | $612,700 |
| 2008 | -- | $612,700 |
| 2007 | -- | $612,700 |
| 2006 | -- | $612,700 +31.2% |
| 2005 | -- | $467,000 |
| 2004 | -- | $467,000 |
| 2003 | -- | $467,000 |
| 2002 | -- | $467,000 |
| 2001 | -- | $467,000 |
Find assessor info on the county website
Monthly payment
Est. payment
Payment breakdown
Explore the cost of this home by adjusting the details. Changes won't be saved.Climate risks
Neighborhood: 07940
Nearby schools
Schools provided by the listing agent
- Elementary: Kingsroad
- Middle: Madison Jr
- High: Madison
Source: GSMLS. This data may not be complete. We recommend contacting the local school district to confirm school assignments for this home.
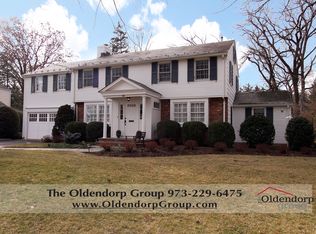
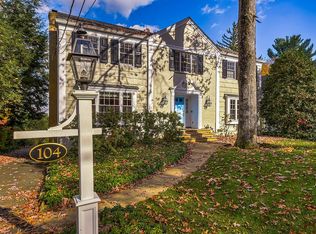
Similar homes
- $2,100,0005 bd5 ba-- sqft11 Meadowbrook Ct, Summit City, NJ 07901For Sale
 MLS ID #4052884, Kim Cannon, Prominent Properties Sir. GSMLS
 - $2,199,9005 bd5 ba-- sqft25 West Rd, Millburn Twp., NJ 07078For Sale
 MLS ID #4051895, Amanda Nadia Dasilva, Real. GSMLS
 - $2,995,0005 bd6 ba-- sqft16 Sinclair Ter, Madison Boro, NJ 07940For Sale
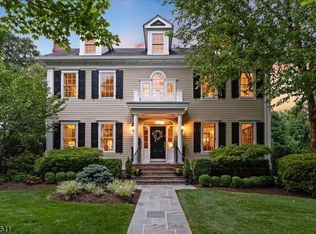 MLS ID #4050791, Meredith Laginess, Kl Sotheby's Int'l. Realty. GSMLS
 - $1,699,9005 bd5 ba3.5k sqft8 Pine Tree Ter, Madison Boro, NJ 07940New Construction
 MLS ID #4044307, Valarie Ellis-friedman, Re/Max Achievers. GSMLS
