**Captivating Waterfront Retreat with Exquisite Details**
Nestled in the serene Hunters Ridge community, this waterfront gem offers breathtaking water views and impeccable craftsmanship. With four bedrooms, three full baths, and one-half bath, this home blends luxury with functionality.
The main floor boasts an elegant master ensuite featuring a spa-like master bath with a walk-in shower, soaking tub, and expansive walk-in closet. The gourmet kitchen is fully appointed with granite countertops, a tile backsplash, pantry, counter seating, and a separate dining area. The open-concept design connects the kitchen to the family room with vaulted ceilings, while a butler's pantry with a sink and two beverage refrigerators adds convenience. Formal dining and living spaces complete the main level's charm. Outdoor living spaces include a screened porch overlooking the tranquil lake, perfect for morning coffee or evening gatherings, as well as a welcoming rocking chair front porch.
Upstairs, you'll find three additional bedrooms, one with ensuite bath access, and two spacious bonus rooms ideal for a home office, gym, or media room.
The home is equipped with an attached two-car garage and a detached one-car garage. Beautiful crown molding and custom woodwork are showcased throughout the home, while newer carpet upstairs, a whole-house generator, and irrigation system, add modern upgrades and convenience.
Located in Hunters Ridge just outside the city limits, this home offers waterfront living without city taxes or flood zone concerns. Originally built by a contractor as a personal residence, the meticulous attention to detail is evident throughout.
Experience the perfect blend of luxury and tranquility in this exceptional home!
Sold for $775,000
$775,000
106 Portsmouth Court, New Bern, NC 28562
4beds
3,895sqft
Single Family Residence
Built in 2006
0.54 Acres Lot
$779,000 Zestimate®
$199/sqft
$3,584 Estimated rent
Home value
$779,000
$709,000 - $857,000
$3,584/mo
Zestimate® history
Owner options
List your home for rent
$3,584/mo
Rent Zestimate®
Find your next renter with Zillow Rental Manager. Plus, with online applications, you can quickly screen prospective tenants – for free.
$3,584/mo
Rent Zestimate®
Refinance and save
$4,494/mo
Est. payment
Refinancing to a lower rate could help reduce your monthly payments and save thousands over the life of the loan.
$4,494/mo
Est. payment
Explore your selling options
Work with a Zillow partner agent
Leverage their expertise and Zillow's premium Showcase listings to get your home seen by more buyers.
Get startedList with your own agent
Get your home in front of millions of buyers by listing it on Zillow.
Learn how to do itSell it yourself
Take full control of how buyers see your home on Zillow by listing For Sale by Owner (FSBO).
List your homeWhat's special
Zillow last checked:
Listing updated:
Listed by:
Sharon Overholt 252-626-8897,
Century 21 Coastal Advantage
Bought with:
CASSANDRA DIGBY, 291874
Keller Williams Realty
Source: Hive MLS,MLS#: 100481847 Originating MLS: Neuse River Region Association of Realtors
Originating MLS: Neuse River Region Association of RealtorsFacts & features
Interior
Bedrooms & bathrooms
- Bedrooms: 4
- Bathrooms: 4
- Full bathrooms: 3
- 1/2 bathrooms: 1
Rooms
- Room types: Master Bedroom, Bedroom 2, Bedroom 3, Bedroom 4, Family Room, Dining Room, Living Room, Kitchen, Breakfast Nook, Laundry, Bonus Room, Fnshd Room over Garage
Primary bedroom
- Description: Water View
- Level: Main
- Dimensions: 17 x 15
Bedroom 2
- Description: Private Bath
- Level: Upper
- Dimensions: 13 x 12
Bedroom 3
- Description: Jack & Jill Bath
- Level: Upper
- Dimensions: 13 x 12
Bedroom 4
- Description: Water View
- Level: Upper
- Dimensions: 12 x 10
Bonus room
- Description: Rec Room
- Level: Upper
- Dimensions: 23 x 14
Breakfast nook
- Description: Water View
- Level: Main
- Dimensions: 10 x 12
Dining room
- Level: Main
- Dimensions: 13 x 12
Family room
- Description: Vaulted Ceiling
- Level: Main
- Dimensions: 20 x 14
Other
- Level: Upper
- Dimensions: 22 x 14
Kitchen
- Description: Pantry
- Level: Main
- Dimensions: 12 x 12
Laundry
- Level: Main
- Dimensions: 5 x 3
Living room
- Level: Main
- Dimensions: 13 x 12
Heating
- Forced Air, Heat Pump, Electric
Cooling
- Central Air, Heat Pump
Appliances
- Included: Vented Exhaust Fan, Mini Refrigerator, Electric Cooktop, Washer, Self Cleaning Oven, Refrigerator, Dryer, Double Oven, Disposal, Dishwasher, Wall Oven
- Laundry: Laundry Room
Features
- Master Downstairs, Walk-in Closet(s), Vaulted Ceiling(s), Tray Ceiling(s), High Ceilings, Entrance Foyer, Whole-Home Generator, Ceiling Fan(s), Pantry, Walk-in Shower, Wet Bar, Blinds/Shades, Gas Log, Walk-In Closet(s)
- Flooring: Carpet, Tile, Wood
- Doors: Thermal Doors
- Windows: Thermal Windows
- Basement: None
- Attic: Partially Floored,Pull Down Stairs
- Has fireplace: Yes
- Fireplace features: Gas Log
Interior area
- Total structure area: 3,895
- Total interior livable area: 3,895 sqft
Property
Parking
- Total spaces: 3
- Parking features: Garage Faces Side, Garage Faces Front, Attached, Detached, Concrete, Garage Door Opener, Paved
- Has attached garage: Yes
Features
- Levels: Two
- Stories: 2
- Patio & porch: Covered, Patio, Porch, Screened
- Exterior features: Irrigation System, Thermal Doors
- Pool features: None
- Fencing: None
- Has view: Yes
- View description: Lake
- Has water view: Yes
- Water view: Lake
- Waterfront features: None
- Frontage type: Lakefront
Lot
- Size: 0.54 Acres
- Features: Cul-De-Sac
Details
- Additional structures: Second Garage
- Parcel number: 7100L 533
- Zoning: Residential
- Special conditions: Standard
- Other equipment: Generator
Construction
Type & style
- Home type: SingleFamily
- Property subtype: Single Family Residence
Materials
- Vinyl Siding, Wood Siding
- Foundation: Crawl Space
- Roof: Architectural Shingle
Condition
- New construction: No
- Year built: 2006
Utilities & green energy
- Sewer: Septic Tank
Community & HOA
Community
- Security: Fire Sprinkler System, Security System, Smoke Detector(s)
- Subdivision: Hunters Ridge
HOA
- Has HOA: Yes
- Amenities included: None
- HOA fee: $63 monthly
- HOA name: Real Estate Mgmt Services
- HOA phone: 252-637-5600
Location
- Region: New Bern
Financial & listing details
- Price per square foot: $199/sqft
- Tax assessed value: $719,520
- Annual tax amount: $3,344
- Date on market: 8/12/2025
- Cumulative days on market: 66 days
- Listing agreement: Exclusive Right To Sell
- Listing terms: Cash,Conventional,VA Loan
- Road surface type: Paved
Price history
| Date | Event | Price |
|---|---|---|
| 4/29/2025 | Sold | $775,000-2.5%$199/sqft |
Source:  Hive MLS #100481847 Report a problem Hive MLS #100481847 Report a problem | ||
| 3/27/2025 | Contingent | $795,000$204/sqft |
Source: Hive MLS #100481847 Report a problem | ||
| 2/7/2025 | Listed for sale | $795,000$204/sqft |
Source: Hive MLS #100481847 Report a problem | ||
| 1/19/2025 | Contingent | $795,000$204/sqft |
Source: Hive MLS #100481847 Report a problem | ||
| 1/17/2025 | Listed for sale | $795,000+63.9%$204/sqft |
Source: Hive MLS #100481847 Report a problem | ||
| 6/15/2011 | Sold | $485,000-2%$125/sqft |
Source: Hive MLS #90071225 Report a problem | ||
| 1/21/2011 | Price change | $495,000+4.2%$127/sqft |
Source: Trent River Realty, Inc. #71225 Report a problem | ||
| 1/20/2011 | Price change | $475,000-2.9%$122/sqft |
Source: Dominion Enterprises #71225 Report a problem | ||
| 12/19/2010 | Price change | $489,000+2.9%$126/sqft |
Source: Dominion Enterprises #71225 Report a problem | ||
| 10/8/2010 | Price change | $475,000-2.9%$122/sqft |
Source: Trent River Realty, Inc. #71225 Report a problem | ||
| 7/1/2010 | Price change | $489,000-1.2%$126/sqft |
Source: Trent River Realty, Inc. #71225 Report a problem | ||
| 12/23/2009 | Listed for sale | $495,000+560%$127/sqft |
Source: Dominion Enterprises #71225 Report a problem | ||
| 6/12/2006 | Sold | $75,000$19/sqft |
Source: Public Record Report a problem | ||
Public tax history
| Year | Property taxes | Tax assessment |
|---|---|---|
| 2025 | $3,416 | $719,520 |
| 2024 | -- | $719,520 |
| 2023 | -- | $719,520 +40.4% |
| 2022 | -- | $512,650 |
| 2021 | $3,059 | $512,650 |
| 2020 | -- | $512,650 |
| 2019 | $3,005 | $512,650 |
| 2018 | $3,005 +2.2% | $512,650 |
| 2017 | $2,941 +1% | $512,650 -10.3% |
| 2016 | $2,912 +3.4% | $571,280 |
| 2015 | $2,815 +0.3% | $571,280 |
| 2014 | $2,808 | $571,280 |
| 2013 | -- | $571,280 +1% |
| 2012 | -- | $565,690 +1.7% |
| 2011 | -- | $556,370 |
| 2010 | -- | $556,370 +53% |
| 2009 | -- | $363,650 |
| 2008 | -- | $363,650 +83% |
| 2007 | -- | $198,730 |
Find assessor info on the county website
Neighborhood: Brices Creek
Nearby homes
- $610,7004 bd4 ba2.8k sqft104 Portsmouth Ct, New Bern, NC 28562Off Market
- $959,8003 bd4 ba3.9k sqft107 Portsmouth Ct, New Bern, NC 28562Off Market
- $554,5003 bd2 ba2.3k sqft222 Barrington Way, New Bern, NC 28562Off Market
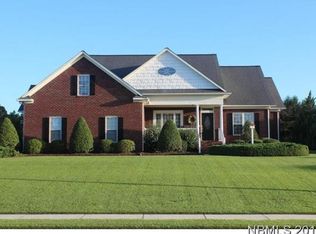
- $439,5003 bd2 ba1.9k sqft224 Barrington Way, New Bern, NC 28562Off Market
- $657,3003 bd2 ba648 sqft105 Portsmouth Ct, New Bern, NC 28562Off Market
- $580,0004 bd4 ba3k sqft102 Portsmouth Ct, New Bern, NC 28562Off Market
- $523,2003 bd3 ba2.2k sqft220 Barrington Way, New Bern, NC 28562Off Market
- $682,2004 bd4 ba3.8k sqft103 Portsmouth Ct, New Bern, NC 28562Off Market
Nearby schools
GreatSchools rating
- 6/10Brinson Memorial ElementaryGrades: K-5Distance: 3.2 mi
- 9/10Grover C Fields MiddleGrades: 6-8Distance: 3.5 mi
- 3/10New Bern HighGrades: 9-12Distance: 3.8 mi
Schools provided by the listing agent
- Elementary: Brinson
- Middle: Grover C.Fields
- High: New Bern
Source: Hive MLS. This data may not be complete. We recommend contacting the local school district to confirm school assignments for this home.
Get a cash offer in 3 minutes
Find out how much your home could sell for in as little as 3 minutes with a no-obligation cash offer.
Estimated market value
$779,000
Get a cash offer in 3 minutes
Find out how much your home could sell for in as little as 3 minutes with a no-obligation cash offer.
Estimated market value
$779,000
- North Carolina
- Craven County
- New Bern
- 28562
- Brices Creek
- 106 Portsmouth Court
Nearby cities
Nearby neighborhoods
Nearby zip codes
Other New Bern Topics
