Rare waterfront opportunity at the end of a quiet road! Set on 1.10 acres, this charming 3-bedroom, 2 bath Cape with a detached 2-car garage offers incredible potential in a truly special setting. Enjoy panoramic views of Hayden's Creek, and spectacular sunsets from your own backyard. Clinton Yacht Haven and Riverside Basin Marina nearby. Looking for dock potential? This property may offer an exciting opportunity (subject to approvals) to access Hayden's Creek, which leads to the Hammonasset River, Clinton Harbor, and ultimately Long Island Sound-with no bridges between the property and the Sound, making boating enthusiasts take notice. By boat, Long Island Sound is approximately 30 minutes away. Situated on a level lot in an AE Flood Zone, the home currently carries flood insurance. Many neighboring homes have been elevated, offering future possibilities for buyers to explore. Whether you choose to renovate and enjoy the home as it is or investigate elevating it to maximize its potential, this property presents a unique chance to create your own waterfront retreat. Conveniently located near beaches, marinas, restaurants, and all the Connecticut shoreline has to offer, with easy access to I-95 just 5 minutes away, making commuting a breeze.
Under contract
Price cut: $126K (8/1)
$599,000
106 Pratt Road, Clinton, CT 06413
3beds
1,280sqft
Single Family Residence
Built in 1984
1.1 Acres Lot
$-- Zestimate®
$468/sqft
$-- HOA
What's special
- 66 days
- 1,373
- 54
Zillow last checked:
Listing updated:
Listed by:
Cindy Forlenzo (203)910-4844,
Coldwell Banker Realty 203-272-1633
Source: Smart MLS,MLS#: 24183341
Facts & features
Interior
Bedrooms & bathrooms
- Bedrooms: 3
- Bathrooms: 2
- Full bathrooms: 1
- 1/2 bathrooms: 1
Primary bedroom
- Features: Ceiling Fan(s), Hardwood Floor
- Level: Upper
Bedroom
- Features: Ceiling Fan(s), Hardwood Floor
- Level: Upper
Bedroom
- Features: Skylight, Beamed Ceilings, Wall/Wall Carpet
- Level: Third,Upper
Kitchen
- Features: Pantry, Laminate Floor
- Level: Main
Living room
- Features: Balcony/Deck, Sliders, Laminate Floor
- Level: Main
Heating
- Baseboard, Electric, Propane
Cooling
- Ceiling Fan(s), Ductless
Appliances
- Included: Oven/Range, Refrigerator, Dishwasher, Electric Water Heater, Water Heater
- Laundry: Main Level
Features
- Open Floorplan
- Basement: None
- Attic: None
- Number of fireplaces: 1
Interior area
- Total structure area: 1,280
- Total interior livable area: 1,280 sqft
- Finished area above ground: 1,280
Property
Parking
- Total spaces: 2
- Parking features: Detached
- Garage spaces: 2
Features
- Patio & porch: Deck
- Has view: Yes
- View description: Water
- Has water view: Yes
- Water view: Water
- Waterfront features: Waterfront, River Front, Walk to Water, Water Community, Access
Lot
- Size: 1.1 Acres
- Features: Wetlands, Level, In Flood Zone
Details
- Parcel number: 947111
- Zoning: R-20
Construction
Type & style
- Home type: SingleFamily
- Architectural style: Cape Cod,Contemporary
- Property subtype: Single Family Residence
Materials
- Clapboard
- Foundation: Concrete Perimeter, Slab
- Roof: Asphalt
Condition
- New construction: No
- Year built: 1984
Utilities & green energy
- Sewer: Septic Tank
- Water: Public
Community & HOA
Community
- Features: Basketball Court, Bocci Court, Health Club, Library, Medical Facilities, Park, Shopping/Mall, Tennis Court(s)
HOA
- Has HOA: No
Location
- Region: Clinton
Financial & listing details
- Price per square foot: $468/sqft
- Tax assessed value: $224,079
- Annual tax amount: $6,978
- Date on market: 7/8/2026
Estimated market value
Not available
Estimated sales range
Not available
Not available
Price history
| Date | Event | Price |
|---|---|---|
| 8/25/2026 | Pending sale | $599,000$468/sqft |
Source:  Smart MLS #24183341 Report a problem Smart MLS #24183341 Report a problem | ||
| 8/1/2026 | Price change | $599,000-17.4%$468/sqft |
Source: Smart MLS #24183341 Report a problem | ||
| 7/22/2026 | Listed for sale | $725,000$566/sqft |
Source: Smart MLS #24183341 Report a problem | ||
Public tax history
| Year | Property taxes | Tax assessment |
|---|---|---|
| 2025 | $6,978 +2.9% | $224,079 |
| 2024 | $6,781 +1.5% | $224,079 |
| 2023 | $6,684 | $224,079 |
| 2022 | $6,684 +1% | $224,079 +1% |
| 2021 | $6,616 -4.5% | $221,800 |
| 2020 | $6,931 | $221,800 |
| 2019 | $6,931 +2.3% | $221,800 |
| 2018 | $6,774 +2.1% | $221,800 |
| 2017 | $6,634 +17.9% | $221,800 +5.5% |
| 2015 | $5,627 +1.9% | $210,200 |
| 2014 | $5,522 +3.3% | $210,200 |
| 2013 | $5,345 +1% | $210,200 |
| 2012 | $5,293 +1.1% | $210,200 |
| 2011 | $5,238 -11.1% | $210,200 -20% |
| 2010 | $5,889 +2.4% | $262,800 |
| 2009 | $5,750 +4.5% | $262,800 |
| 2008 | $5,503 +3.4% | $262,800 |
| 2007 | $5,324 +22.6% | $262,800 +86.4% |
| 2005 | $4,341 +6.2% | $141,000 |
| 2004 | $4,088 +4.1% | $141,000 |
| 2003 | $3,928 +6.8% | $141,000 |
| 2001 | $3,679 +29.9% | $141,000 +38.8% |
| 1997 | $2,833 | $101,570 |
Find assessor info on the county website
Monthly payment
Est. payment
Payment breakdown
Explore the cost of this home by adjusting the details. Changes won't be saved.Climate risks
Neighborhood: 06413
Nearby schools
Schools provided by the listing agent
- Elementary: Lewin G. Joel
- High: Morgan
Source: Smart MLS. This data may not be complete. We recommend contacting the local school district to confirm school assignments for this home.
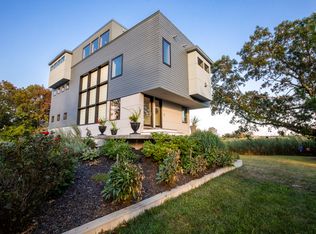
Similar homes
- $525,0003 bd2 ba1.2k sqft100 Pratt Road, Clinton, CT 06413For Sale
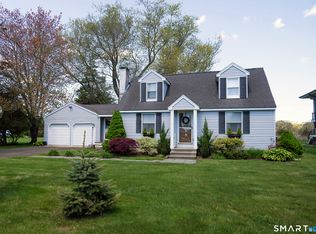
 MLS ID #24164274, Mary Tirozzi, Century 21 AllPoints Realty. Smart MLS
 - $629,0003 bd3 ba1.7k sqft82 Old Post Road, Clinton, CT 06413For Sale
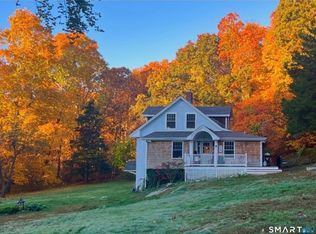 MLS ID #24179118, Rachel Welch, William Raveis Real Estate. Smart MLS
 - $535,0004 bd3 ba1.2k sqft48 Jefferson Circle, Clinton, CT 06413For Sale
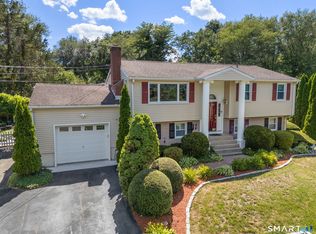 MLS ID #24200879, Heather Fucci, Coldwell Banker Realty. Smart MLS
 - $459,0003 bd2 ba1.4k sqft25 Brickyard Road, Clinton, CT 06413For Sale
 MLS ID #24203375, Alyssa Maikowski, William Raveis Real Estate. Smart MLS
 - $749,9002 bd2 ba1.6k sqft86 Spencer Hill, Clinton, CT 06413For SaleMLS ID #24198333, Stephen E. Wilhelm, Coldwell Banker Realty. Smart MLS
- $699,9004 bd2 ba1.8k sqft4 Pine Place, Clinton, CT 06413For SaleMLS ID #24197313, Christina King, Connecticut Real Estate Group LLC. Smart MLS
- $449,9003 bd2 ba1.4k sqft234 Airline Road, Clinton, CT 06413For SaleMLS ID #24187636, Cheryl Cook, Re/Max Valley Shore. Smart MLS
- $579,9003 bd1 ba1k sqft6 Bower Road, Madison, CT 06443For SaleMLS ID #24203485, Calla Lord, Tier 1 Real Estate. Smart MLS
- $444,9002 bd1 ba957 sqft57 Grove Street, Clinton, CT 06413For SaleMLS ID #24168649, Marie Griffin, William Raveis Real Estate. Smart MLS
- $424,9004 bd2 ba1.2k sqft10 Beach Park Road, Clinton, CT 06413For SaleMLS ID #24198392, Lynn Lehrman, Re/Max Valley Shore. Smart MLS
- $599,0003 bd2 ba1.5k sqft46 Farview Avenue, Old Saybrook, CT 06475For SaleMLS ID #24196117, Sheila S. Burke, J.M. REALTY. Smart MLS
- $599,9004 bd2 ba1.5k sqft11 Glover Avenue, Old Lyme, CT 06371For SaleMLS ID #24199975, Alexis Devlin, Coldwell Banker Realty. Smart MLS
- $575,0003 bd2 ba1.6k sqft91 Whippoorwill Road, Old Lyme, CT 06371For SaleMLS ID #24198874, Heather Dacey, William Raveis Real Estate. Smart MLS
- $379,0003 bd2 ba1.1k sqft79 Pokorny Road, Haddam, CT 06441For SaleMLS ID #24205335, Devon Taylor Assael, Dave Jones Realty, LLC. Smart MLS
- $639,0003 bd3 ba1.3k sqft1431 Long Hill Road, Guilford, CT 06437For SaleMLS ID #24202376, Vicky Welch, William Raveis Real Estate. Smart MLS
- $799,9993 bd2 ba1.3k sqft103 Old Salt Works Road, Westbrook, CT 06498For SaleMLS ID #24203034, Heather McGuinness, William Raveis Real Estate. Smart MLS
- $550,0003 bd1 ba1.1k sqft1324 Boston Post Road, Old Saybrook, CT 06475For SaleMLS ID #24198488, Tina Rupp, William Pitt Sotheby's Int'l. Smart MLS
- $535,0003 bd2 ba1.5k sqft1144 Long Hill Road, Guilford, CT 06437For SaleMLS ID #24199068, Emily Lovejoy, William Raveis Real Estate. Smart MLS
- $499,9003 bd2 ba1.7k sqft55 Wig Hill Road, Chester, CT 06412For SaleMLS ID #24202647, Kelly Puorro, Puorro Realty Group. Smart MLS
- $585,0004 bd3 ba1.9k sqft85 Oakcliff Road, Middletown, CT 06457For SaleMLS ID #24198723, Carissa Mastriano, GRL & Realtors, LLC. Smart MLS
