Skip main navigation
Contingent
  • Price cut: $10K (7/17)
    $665,000

    106 Prestwick Dr, Georgetown, KY 40324

    4beds
    4,253sqft
    : 
    $4,123/mo
    Get pre-qualified
    Single Family Residence
    Built in 2004
    9,147 Square Feet Lot
    $647,500 Zestimate®
    $156/sqft
    $42/mo HOA

    What's special

    Swimming poolLarge finished basementStone fireplaceFresh paint throughoutNew kitchen appliancesAll new lightingPlumbing fixtures
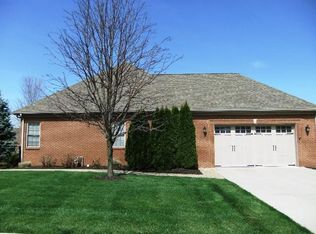
    Welcome to Cherry Blossom! This beautifully reimagined, move-in ready home has been thoughtfully updated with high end finishes throughout. This home offers 4 bedrooms and 3 1/2 baths on a large finished basement. The spa-like primary ensuite is conveniently located on the main level for comfortable living. Kids or guests will enjoy the 3 large bedrooms on the second level with full bathroom. The basement is perfect for entertaining with open layout and full bathroom. In addition, there's also a flex room in the basement that could be used as an office, gym or playroom. Looking for outside amenities?! Enjoy the exceptional Cherry Blossom Golf Course, swimming pool and onsite dining. Some of the many updates include hardwood floors, stone fireplace, new kitchen appliances, custom primary closet, remodeled bathrooms, all new lighting, plumbing fixtures and fresh paint throughout. This home is truly move-in ready. Conveniently located near shopping, schools and interstate. Contact listing agent for complete upgrades list.
    51 days
    |
    708
    |
    34
    |

    Zillow last checked:

    Listing updated:

    Listed by:

    Jennifer Gindling 859-300-4513,

    Kentucky Land and Home

    Source: Imagine MLS,MLS#: 26016539MLS Logo

      Facts & features

      Interior

      Bedrooms & bathrooms
      • Bedrooms: 4
      • Bathrooms: 4
      • Full bathrooms: 3
      • 1/2 bathrooms: 1
      Primary bedroom
      • Level: First
      Kitchen
      • Level: First
      Heating
      • Electric, Natural Gas
      Cooling
      • Electric
      Appliances
      • Included: Dishwasher, Microwave, Refrigerator, Cooktop, Oven, Vented Exhaust Fan
      • Laundry: Electric Dryer Hookup, Main Level, Washer Hookup
      Features
      • Walk-In Closet(s)
      • Flooring: Ceramic Tile, Hardwood
      • Windows: Insulated Windows
      • Basement: Partially Finished,Sump Pump
      • Number of fireplaces: 1
      • Fireplace features: Gas Log
      Interior area
      • Total structure area: 4,253
      • Total interior livable area: 4,253 sqft
      • Finished area above ground: 2,638
      • Finished area below ground: 1,615

      Property

      Parking
      • Total spaces: 2
      • Parking features: Attached Garage, Driveway
      • Garage spaces: 2
      • Has uncovered spaces: Yes
      Features
      • Has view: Yes
      • View description: Neighborhood
      Lot
      • Size: 9,147 Square Feet
      • Features: Landscaped, Few Trees
      Details
      • Parcel number: 18920131.000

      Construction

      Type & style
      • Home type: SingleFamily
      • Property subtype: Single Family Residence
      Materials
      • Brick Veneer, Stone
      • Foundation: Concrete Perimeter
      • Roof: Shingle
      Condition
      • Year built: 2004

      Utilities & green energy

      • Sewer: Public Sewer
      • Water: Public

      Community & HOA

      Community
      • Features: Pool
      • Subdivision: Cherry Blossom Village
      HOA
      • Has HOA: Yes
      • Amenities included: Other
      • Services included: Maintenance Grounds
      • HOA fee: $500 annually
      Location
      • Region: Georgetown

      Financial & listing details

      • Price per square foot: $156/sqft
      • Tax assessed value: $417,900
      • Annual tax amount: $3,758
      • Date on market: 7/7/2026

        Estimated market value

        $647,500

        $615,000 - $680,000

        $3,232/mo

        Price history

        DateEventPrice
        8/11/2026Contingent$665,000$156/sqft
        Source: Imagine MLS #26016539 Report a problem
        7/17/2026Price change$665,000-1.5%$156/sqft
        Source: Imagine MLS #26016539 Report a problem
        7/7/2026Listed for sale$675,000+62.7%$159/sqft
        Source: Imagine MLS #26016539 Report a problem
        12/30/2025Sold$415,000+5.1%$98/sqft
        Source: Public Record Report a problem
        3/12/2018Sold$395,000-1.2%$93/sqft
        Source: Imagine MLS #1802212 Report a problem
        2/8/2018Pending sale$399,900$94/sqft
        Source: Coldwell Banker McMahan Co. #1802212 Report a problem
        2/6/2018Listed for sale$399,900+25.4%$94/sqft
        Source: Coldwell Banker McMahan #1802212 Report a problem
        7/31/2009Sold$319,000-5.5%$75/sqft
        Source: Public Record Report a problem
        8/24/2005Sold$337,500$79/sqft
        Source: Public Record Report a problem

        Public tax history

        YearProperty taxesTax assessment
        2024$3,758 +3.6%$417,900 +4.4%
        2023$3,628 +5.9%$400,100 +1.3%
        2022$3,427 -1.1%$395,000
        2021$3,464 +969.8%$395,000 +22%
        2017$324 +53.8%$323,800
        2016$210 $323,800
        2015$210 -92.2%$323,800
        2014$2,685 +1237.2%$323,800
        2011$201 $323,800
        2010-- $323,800 -4.1%
        2009-- $337,500
        Find assessor info on the county website

        Monthly payment

        Est. payment

        Payment breakdown

        Explore the cost of this home by adjusting the details. Changes won't be saved.
        All calculations are estimates and provided by Zillow, Inc. for informational purposes only. Actual amounts may vary.
        HOA fees may include property taxes on listings classified as Co-Ops. Contact the listing agent and/or owner for fee details.
        See how much you could borrow to make a competitive offer.

        Climate risks

        Neighborhood: 40324

        Getting around

        12 / 100
        Car-Dependent
        24 / 100
        Somewhat Bikeable

        Nearby schools

        GreatSchools rating
        Schools provided by the listing agent
        • Elementary: Creekside
        • Middle: Royal Spring
        • High: Scott Co

        Source: Imagine MLS. This data may not be complete. We recommend contacting the local school district to confirm school assignments for this home.

        A local agent can set up tours, give advice and negotiate with sellers.

        Browse local experts

        Similar homes