Skip main navigation
Sold for $725,000
  • $725,000

    106 Prettyman St, Milton, DE 19968

    4beds
    3,100sqft
    Single Family Residence
    Built in 1951
    0.29 Acres Lot
    $729,900 Zestimate®
    $234/sqft
    $2,615 Estimated rent

    Home value

    $729,900

    $686,000 - $774,000

    $2,615/mo

    Zestimate® history
    Loading
    Loading...

    Owner options

    List your home for rent

    $2,615/mo

    Rent Zestimate®

    Find your next renter with Zillow Rental Manager. Plus, with online applications, you can quickly screen prospective tenants – for free.

    Learn more

    $2,615/mo

    Rent Zestimate®

    Refinance and save

    $4,119/mo

    Est. payment

    Refinancing to a lower rate could help reduce your monthly payments and save thousands over the life of the loan.

    See today's rates

    $4,119/mo

    Est. payment

    Explore your selling options

    Work with a Zillow partner agent

    Leverage their expertise and Zillow's premium Showcase listings to get your home seen by more buyers.

    Get started

    List with your own agent

    Get your home in front of millions of buyers by listing it on Zillow.

    Learn how to do it

    Sell it yourself

    Take full control of how buyers see your home on Zillow by listing For Sale by Owner (FSBO).

    List your home

    What's special

    Updated bathroomPrimary suitePrivate bedroomBeautiful gourmet kitchenBreakfast nookFrench doorsOversized corner lot
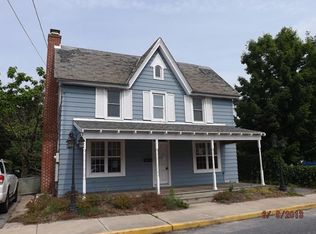
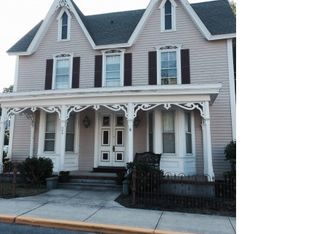
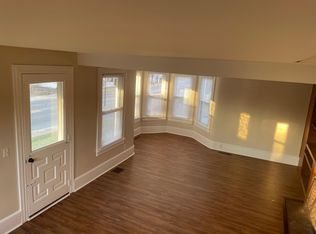
    Virtual Tour added! Come experience Milton In-Town living! This fully renovated and updated charming property has been meticulously maintained and has it all! On the first level, choose to enter into the breakfast nook and be welcomed by the beautiful gourmet kitchen with large island, or through the front door into the comfortable yet large living room with wood stove and built-ins. The well thought out kitchen has ample space for cooking and gathering, and you are sure to enjoy the view of the beautiful backyard through the windows. The primary suite is on the first floor with updated bathroom , well equipped with a tile walk-in shower and large soaking tub. Upstairs you will feel the charm of this Milton home with two nice sized bedrooms with closets and an updated full bathroom. Above the garage is a private bedroom and full bathroom with its own heating and air conditioning and water heater. It makes for perfect independent living area. The large attached garage is insulated and finished with drywall and has room for 2 vehicles and storage. Now for this amazing yard! Take advantage of this oversized corner lot as it is all closed in with a white vinyl fence. The side yard has plenty of open room and the back yard is your own private oasis.... Off the breakfast nook are French doors welcoming you to a deck with retractable awning , that leads to an in-ground pool with poured concrete deck. You will be surrounded by beautiful landscaping and mature trees in the privacy of your own back yard, all while being walking distance to downtown Milton and all that it has to offer. Coffee shops, The Milton Theater, The Mercantile, Hair salon, Restaurants, The Milton Park , Dogfish Head Brewery and so much more! Come experience 106 Prettyman Street!

    Zillow last checked:

    Listing updated:

    Listed by:

    Anthony Savini 302-841-9503,

    360 PROPERTY SOLUTIONS

    Bought with:

    Anthony Savini, 26171

    360 PROPERTY SOLUTIONS

    Source: Bright MLS,MLS#: DESU2041146MLS Logo

    Facts & features

    Interior

    Bedrooms & bathrooms
    • Bedrooms: 4
    • Bathrooms: 4
    • Full bathrooms: 3
    • 1/2 bathrooms: 1
    • Main level bathrooms: 2
    • Main level bedrooms: 1
    Basement
    • Area: 0
    Heating
    • Hot Water, Electric, Propane
    Cooling
    • Central Air, Electric
    Appliances
    • Included: Microwave, Down Draft, Dishwasher, Dryer, Energy Efficient Appliances, Extra Refrigerator/Freezer, Oven, Stainless Steel Appliance(s), Washer, Tankless Water Heater
    Features
    • Attic, Breakfast Area, Built-in Features, Ceiling Fan(s), Dining Area, Formal/Separate Dining Room, Kitchen - Gourmet, Kitchen Island, Recessed Lighting, Soaking Tub, Upgraded Countertops, Bathroom - Tub Shower, Dry Wall, Wood Walls
    • Flooring: Hardwood, Tile/Brick, Wood
    • Windows: Skylight(s)
    • Basement: Partial
    • Number of fireplaces: 1
    • Fireplace features: Wood Burning, Wood Burning Stove
    Interior area
    • Total structure area: 3,100
    • Total interior livable area: 3,100 sqft
    • Finished area above ground: 3,100
    • Finished area below ground: 0

    Property

    Parking
    • Total spaces: 5
    • Parking features: Garage Faces Front, Driveway, Attached
    • Attached garage spaces: 2
    • Uncovered spaces: 3
    Accessibility
    • Accessibility features: None
    Features
    • Levels: Two
    • Stories: 2
    • Patio & porch: Patio, Porch
    • Exterior features: Extensive Hardscape, Lighting, Rain Gutters, Other
    • Has private pool: Yes
    • Pool features: In Ground, Private
    • Fencing: Vinyl
    Lot
    • Size: 0.29 Acres
    • Dimensions: 56.00 x 166.00
    Details
    • Additional structures: Above Grade, Below Grade, Outbuilding
    • Parcel number: 23520.0752.00
    • Zoning: TN
    • Special conditions: Standard

    Construction

    Type & style
    • Home type: SingleFamily
    • Architectural style: Cottage,Traditional,Other,Transitional
    • Property subtype: Single Family Residence
    Materials
    • Frame, Asphalt, Batts Insulation, Block, Brick Veneer, Concrete, CPVC/PVC, Masonry, Stick Built, Tile, Vinyl Siding
    • Foundation: Block
    • Roof: Architectural Shingle
    Condition
    • Excellent
    • New construction: No
    • Year built: 1951
    • Major remodel year: 2012

    Utilities & green energy

    • Sewer: Public Sewer
    • Water: Public

    Community & neighborhood

    Location
    • Region: Milton
    • Subdivision: None Available

    Other

    Other facts
    • Listing agreement: Exclusive Right To Sell
    • Ownership: Fee Simple

    Price history

    DateEventPrice
    12/6/2023Sold$725,000-6.9%$234/sqft
    Source: Bright MLS #DESU2041146 Report a problem
    9/23/2023Contingent$779,000$251/sqft
    Source: Bright MLS #DESU2041146 Report a problem
    9/1/2023Price change$779,000-2.5%$251/sqft
    Source: Bright MLS #DESU2041146 Report a problem
    5/19/2023Listed for sale$799,000$258/sqft
    Source: Bright MLS #DESU2041146 Report a problem

    Public tax history

    YearProperty taxesTax assessment
    2025$902 -12%$213,650 +927.2%
    2024$1,025 +69.4%$20,800
    2023$605 +5.2%$20,800
    2022$576 -0.7%$20,800
    2021$580 +0.5%$20,800
    2020$577 $20,800 +6.9%
    2019$577 -0.2%$19,450
    2018$578 +16.4%$19,450
    2017$497 +6.9%$19,450
    2016$464 -37.4%$19,450
    2015$742 +0.7%$19,450
    2014$737 +98.2%$19,450 +92.6%
    2013$372 +0.4%$10,100
    2012$370 +10.9%$10,100
    2011$334 $10,100
    2010$334 -2.9%$10,100
    2009$344 $10,100
    2003-- --
    2002-- --
    2001-- --

    Find assessor info on the county website

    Neighborhood: 19968

    Nearby schools

    GreatSchools rating
    Schools provided by the listing agent
    • District: Cape Henlopen

    Source: Bright MLS. This data may not be complete. We recommend contacting the local school district to confirm school assignments for this home.

    Get pre-qualified for a loan
    At Zillow Home Loans, we can pre-qualify you in as little as 5 minutes with no impact to your credit score.

    An equal housing lender. NMLS #10287.

    Sell for more on Zillow
    Get a Zillow Showcase℠ listing at no additional cost and you could sell for .
    $729,900
    2% more
    +$14,598
    With Zillow Showcase(estimated)
    $744,498