Welcome to 106 Providence Boulevard in Kendall Park, NJ, a stunning 4-bedroom, 2.5-bathroom sun-filled colonial nestled in the sought-after Highgate Manor community. This meticulously updated residence with an oversized 2-car garage boasts modern amenities and elegant touches throughout. Upon entering, you are greeted by a two-story foyer where the dental crown moldings add a touch of sophistication, updated recessed lighting illuminating the spacious kitchen and family room. The family room features a wood-burning fireplace accented with brass and glass inserts, complemented by a custom wood and marble mantle, creating a cozy yet refined atmosphere. Bay windows offer natural light, highlighting berber carpet and built-in shelving that enhance the room's functionality. The first floor laundry room has Maytag washer and dryer units, with cabinets and a mud-sink for your convenience. A tiled remodeled kitchen is a chef's delight, showcasing a designer glass tile backsplash, quartz countertops, upgraded cabinets, and new GE appliances, including a double sink for added convenience. Both full baths have been luxuriously upgraded with ceramic tile floors, stylish vanities, and quartz countertops. The hall bath features an updated shower with glass door, while the master bath includes new sinks, faucets, an updated shower, and a relaxing jacuzzi tub. Hardwood flooring graces two bedrooms, the dining room, living room and the foyer, complementing the custom wood blinds throughout the house. The master bedroom with cathedral ceiling and fourth bedroom with mirrored closet doors along with the hallway and staircase feature plush newer carpet. Outside, a concrete patio awaits in the backyard, perfect for outdoor entertaining or peaceful relaxation. For added peace of mind, the home is equipped with ADT security. Located in a desirable neighborhood close to NYC transportation and shops, boasting extensive updates, 106 Providence Boulevard presents an exceptional opportunity to own a contemporary residence in sought-after School district.
Sold for $850,000
$850,000
106 Providence Blvd, Kendall Park, NJ 08824
4beds
2,390sqft
Single Family Residence
Built in 1992
0.27 Acres Lot
$-- Zestimate®
$356/sqft
$-- Estimated rent
Home value
Not available
Estimated sales range
Not available
Not available
Zestimate® history
Owner options
List your home for rent
Find your next renter with Zillow Rental Manager. Plus, with online applications, you can quickly screen prospective tenants – for free.
Refinance and save
$5,905/mo
Est. payment
Refinancing to a lower rate could help reduce your monthly payments and save thousands over the life of the loan.
$5,905/mo
Est. payment
Explore your selling options
Work with a Zillow partner agent
Leverage their expertise and Zillow's premium Showcase listings to get your home seen by more buyers.
Get startedList with your own agent
Get your home in front of millions of buyers by listing it on Zillow.
Learn how to do itSell it yourself
Take full control of how buyers see your home on Zillow by listing For Sale by Owner (FSBO).
List your homeWhat's special
Zillow last checked:
Listing updated:
Listed by:
RICHARD J. ABRAMS,
CENTURY 21 ABRAMS & ASSOCIATES 609-750-7300
Source: All Jersey MLS,MLS#: 2500223R
Facts & features
Interior
Bedrooms & bathrooms
- Bedrooms: 4
- Bathrooms: 3
- Full bathrooms: 2
- 1/2 bathrooms: 1
Dining room
- Features: Formal Dining Room
Kitchen
- Features: Kitchen Island
Basement
- Area: 0
Heating
- Forced Air
Cooling
- Central Air
Appliances
- Included: Dishwasher, Dryer, Refrigerator, Washer, Gas Water Heater
Features
- Entrance Foyer, Kitchen, Laundry Room, Bath Half, Living Room, Dining Room, Family Room, 4 Bedrooms, Bath Full, Bath Main, None
- Flooring: Carpet, Ceramic Tile, Wood
- Has basement: No
- Number of fireplaces: 1
- Fireplace features: Wood Burning
Interior area
- Total structure area: 2,390
- Total interior livable area: 2,390 sqft
Property
Parking
- Total spaces: 2
- Parking features: 2 Car Width, Garage, Built-In Garage
- Attached garage spaces: 2
- Has uncovered spaces: Yes
Features
- Levels: Two
- Stories: 2
Lot
- Size: 0.27 Acres
- Features: See Remarks
Details
- Parcel number: 21000962100020
Construction
Type & style
- Home type: SingleFamily
- Architectural style: Colonial
- Property subtype: Single Family Residence
Materials
- Roof: Asphalt
Condition
- Year built: 1992
Utilities & green energy
- Sewer: Public Sewer
- Water: Public
- Utilities for property: Electricity Connected, Natural Gas Connected
Community & HOA
Location
- Region: Kendall Park
Financial & listing details
- Price per square foot: $356/sqft
- Annual tax amount: $11,182
- Date on market: 7/5/2024
- Ownership: Fee Simple
- Electric utility on property: Yes
Price history
| Date | Event | Price |
|---|---|---|
| 10/16/2024 | Sold | $850,000+0%$356/sqft |
Source:  All Jersey MLS #2500223R Report a problem All Jersey MLS #2500223R Report a problem | ||
| 9/18/2024 | Contingent | $849,900$356/sqft |
Source: All Jersey MLS #2500223R Report a problem | ||
| 8/1/2024 | Price change | $849,900-3.4%$356/sqft |
Source: All Jersey MLS #2500223R Report a problem | ||
| 7/5/2024 | Listed for sale | $879,900$368/sqft |
Source: All Jersey MLS #2500223R Report a problem | ||
Public tax history
Tax history is unavailable.
Neighborhood: High Gate
Nearby homes
- $850,0004 bd3 ba-- sqft106 Providence Blvd, Kendall Park, NJ 08824Sold

- $879,2724 bd3 ba-- sqft110 Providence Blvd, Kendall Park, NJ 08824Sold
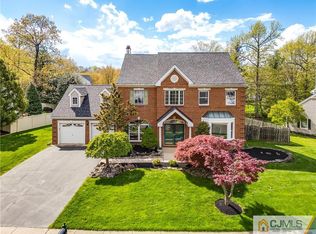
- $897,9004 bd2 ba2.3k sqft104 Providence Blvd, Kendall Park, NJ 08824Off Market
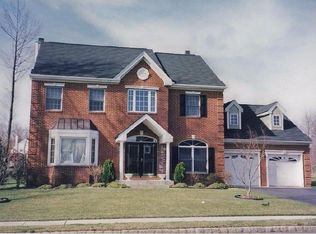
- $1,108,3004 bd4 ba3k sqft14 Wharton Ct, Kendall Park, NJ 08824Off Market
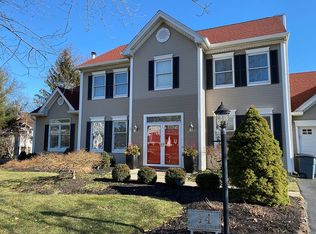
- $855,0004 bd3 ba2.6k sqft13 Wharton Ct, Kendall Park, NJ 08824Sold
- $855,0004 bd3 ba-- sqft13 Wharton Ct, Kendall Park, NJ 08824Sold
- $1,027,3005 bd3 ba2.9k sqft107 Providence Blvd, Kendall Park, NJ 08824Off Market
- $1,012,8005 bd3 ba2.9k sqft109 Providence Blvd, Kendall Park, NJ 08824Off Market
Nearby schools
GreatSchools rating
- 8/10Constable Elementary SchoolGrades: PK-5Distance: 0.3 mi
- 9/10Crossroads NorthGrades: 6-8Distance: 3.1 mi
- 7/10South Brunswick High SchoolGrades: 9-12Distance: 2.5 mi


Get pre-qualified for a loan
At Zillow Home Loans, we can pre-qualify you in as little as 5 minutes with no impact to your credit score.An equal housing lender. NMLS #10287.
- New Jersey
- Middlesex County
- Kendall Park
- 08824
- High Gate
- 106 Providence Blvd
Nearby cities
Nearby neighborhoods
Nearby zip codes
Other Kendall Park Topics
