Skip main navigation
Off market
Street View
  • $749,800

    106 Providence Ln, Lansdale, PA 19446

    5beds
    3,016sqft
    SingleFamily
    Built in 2006
    9,866 Square Feet Lot
    $749,800 Zestimate®
    $249/sqft
    $3,867 Estimated rent

    Home value

    $749,800

    $712,000 - $787,000

    $3,867/mo

    Zestimate® history
    Loading
    Loading...

    Owner options

    List your home for rent

    $3,867/mo

    Rent Zestimate®

    Find your next renter with Zillow Rental Manager. Plus, with online applications, you can quickly screen prospective tenants – for free.

    Learn more

    $3,867/mo

    Rent Zestimate®

    Refinance and save

    $4,862/mo

    Est. payment

    Refinancing to a lower rate could help reduce your monthly payments and save thousands over the life of the loan.

    See today's rates

    $4,862/mo

    Est. payment

    Explore your selling options

    Work with a Zillow partner agent

    Leverage their expertise and Zillow's premium Showcase listings to get your home seen by more buyers.

    Get started

    List with your own agent

    Get your home in front of millions of buyers by listing it on Zillow.

    Learn how to do it

    Sell it yourself

    Take full control of how buyers see your home on Zillow by listing For Sale by Owner (FSBO).

    List your home

    What's special

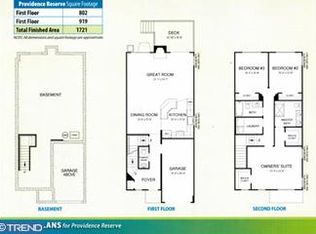
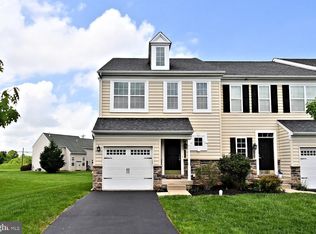
    Welcome to this spacious 12 year young colonial in Providence Reserve. Enter into an sun drenched foyer with cathedral ceilings and the front portion of a double staircase. Hardwood floors flowing from the entryway through both the dining room and formal living room. Enter into the spacious family room with vaulted 18 foot ceilings and accentuated with a cozy fireplace. The comforting atmosphere of the family room gives way to a spacious kitchen with gorgeous extended cherry oak cabinets, gas stove, garbage disposal, large center island with bar, and spacious eating area. This open floor concept offers a great flow for entertaining. Convenient first floor laundry room, powder room, garage entrance, and BONUS main floor bedroom that can also be utilized as an office or playroom. Make your way up either the front or side stairway to the second floor where you will find four more spacious bedrooms with ample closet space. The master bedroom offers a spacious alcove that can be used for a dressing room or sitting area, his & hers walk-in closets and an en-suite bathroom with soaking tub! The basement has insulated walls and its massive size leaves your imagination open to endless possibilities to be custom finished. Minutes from Merck, enjoy Upper Gwyennd Parkside Place Park with the family. This great park offers walking trails, enormous castle playground, 5 tennis courts, 2 basketball courts, pool complex with concession building, picnic area, pavilion, and exercise course. Head to downtown Lansdale, North Wales Borough, and travel with in minutes to major routes such as route 476, route 202, and route 73.

    This property is off market, which means it's not currently listed for sale or rent on Zillow. This may be different from what's available on other websites or public sources.

    Facts & features

    Interior

    Bedrooms & bathrooms
    • Bedrooms: 5
    • Bathrooms: 3
    • Full bathrooms: 2
    • 1/2 bathrooms: 1
    Heating
    • Other, Gas
    Cooling
    • Central
    Features
    • Has fireplace: Yes
    Interior area
    • Total interior livable area: 3,016 sqft

    Property

    Parking
    • Parking features: Garage - Attached
    Features
    • Exterior features: Other
    Lot
    • Size: 9,866 Square Feet
    Details
    • Parcel number: 560000007009

    Construction

    Type & style
    • Home type: SingleFamily
    • Architectural style: Colonial
    Condition
    • Year built: 2006

    Community & HOA

    HOA
    • Has HOA: Yes
    • HOA fee: $61 monthly
    Location
    • Region: Lansdale

    Financial & listing details

    • Price per square foot: $249/sqft
    • Tax assessed value: $242,990
    • Annual tax amount: $9,279

    Price history

    DateEventPrice
    8/18/2018Sold$485,000-3%$161/sqft
    Source: Public Record Report a problem
    7/23/2018Pending sale$500,000$166/sqft
    Source: Keller Williams Real Estate #7201653 Report a problem
    6/18/2018Listed for sale$500,000+16.3%$166/sqft
    Source: Keller Williams Real Estate-Bl #1001891250 Report a problem
    12/1/2006Sold$429,894+352.5%$143/sqft
    Source: Public Record Report a problem
    5/16/1994Sold$95,000$31/sqft
    Source: Public Record Report a problem

    Public tax history

    YearProperty taxesTax assessment
    2025$9,279 +5.7%$242,990
    2024$8,781 $242,990
    2023$8,781 +7.2%$242,990
    2022$8,195 +2.7%$242,990
    2021$7,980 +2.7%$242,990
    2020$7,773 +1.9%$242,990
    2019$7,630 +2.7%$242,990
    2018$7,427 +2.9%$242,990
    2017$7,215 +2.1%$242,990
    2016$7,070 +2.6%$242,990
    2015$6,888 +5.5%$242,990
    2014$6,529 +1.4%$242,990
    2013$6,437 +1.4%$242,990
    2012$6,347 +1.8%$242,990
    2011$6,236 +2.5%$242,990
    2010$6,086 +3.3%$242,990
    2009$5,892 +3.7%$242,990
    2008$5,682 +5018.9%--
    2007$111 -95.7%--
    2006$2,554 +5.2%--
    2005$2,427 +1.1%--
    2004$2,401 --
    2003$2,401 --
    2002$2,401 +6.7%--
    2000$2,251 +1.4%--
    1999$2,221 --
    Find assessor info on the county website

    Neighborhood: 19446

    Nearby schools

    GreatSchools rating
    Schools provided by the listing agent
    • High: North Penn Senior
    • District: North Penn

    Source: The MLS. This data may not be complete. We recommend contacting the local school district to confirm school assignments for this home.

    Get a cash offer in 3 minutes
    Find out how much your home could sell for in as little as 3 minutes with a no-obligation cash offer.
    Estimated market value
    $749,800
    Get a cash offer in 3 minutes
    Find out how much your home could sell for in as little as 3 minutes with a no-obligation cash offer.
    Estimated market value
    $749,800