Welcome to this beautiful single-level home offering the perfect blend of comfort and convenience. Step inside to find gleaming hardwood floors, an updated kitchen ideal for cooking and entertaining, and a cozy fireplace that's perfect for snuggling up on cool evenings.Outside, enjoy the paved U-shaped driveway leading to a two-car garage and multiple storage sheds--plenty of space for all your toys and tools. The covered back deck is perfect for morning coffee or relaxing while taking in the peaceful surroundings. Plus, this property includes lake rights, giving you access to all the fun and tranquility that lake living has to offer.Experience one-story living at its finest--a perfect place to call home!Open House this Saturday October 11th from 12pm to 2pm!
Sold for $280,000
$280,000
106 Pumice Ct, Milford, PA 18337
3beds
1,320sqft
Residential, Single Family Residence
Built in 1965
0.81 Acres Lot
$281,800 Zestimate®
$212/sqft
$2,006 Estimated rent
Home value
$281,800
$240,000 - $333,000
$2,006/mo
Zestimate® history
Owner options
List your home for rent
$2,006/mo
Rent Zestimate®
Find your next renter with Zillow Rental Manager. Plus, with online applications, you can quickly screen prospective tenants – for free.
$2,006/mo
Rent Zestimate®
Refinance and save
$1,907/mo
Est. payment
Refinancing to a lower rate could help reduce your monthly payments and save thousands over the life of the loan.
$1,907/mo
Est. payment
Explore your selling options
Work with a Zillow partner agent
Leverage their expertise and Zillow's premium Showcase listings to get your home seen by more buyers.
Get startedList with your own agent
Get your home in front of millions of buyers by listing it on Zillow.
Learn how to do itSell it yourself
Take full control of how buyers see your home on Zillow by listing For Sale by Owner (FSBO).
List your homeWhat's special
Cozy fireplaceTwo-car garageMultiple storage shedsPaved u-shaped drivewayGleaming hardwood floorsUpdated kitchenCovered back deck
Zillow last checked:
Listing updated:
Listed by:
Shelby Hess,
EXP Realty LLC
Bought with:
NON MEMBER
NON MEMBER
Source: GSBR as distributed by MLS GRID,MLS#: SC255224
Facts & features
Interior
Bedrooms & bathrooms
- Bedrooms: 3
- Bathrooms: 1
- Full bathrooms: 1
Rooms
- Room types: Bathroom 1, Living Room, Kitchen, Dining Room, Bedroom 3, Bedroom 2, Bedroom 1
Bedroom 1
- Area: 152.6 Square Feet
- Dimensions: 10.9 x 14
Bedroom 2
- Area: 159.6 Square Feet
- Dimensions: 13.3 x 12
Bedroom 3
- Area: 154.08 Square Feet
- Dimensions: 10.7 x 14.4
Bathroom 1
- Area: 80 Square Feet
- Dimensions: 10 x 8
Dining room
- Area: 115.5 Square Feet
- Dimensions: 11 x 10.5
Kitchen
- Area: 154 Square Feet
- Dimensions: 11 x 14
Living room
- Area: 323 Square Feet
- Dimensions: 19 x 17
Heating
- Electric
Cooling
- Window Unit(s)
Appliances
- Included: Dishwasher, Washer, Refrigerator, Range, Electric Water Heater, Electric Range, Dryer
- Laundry: In Garage, Main Level
Features
- Kitchen Island, Storage
- Flooring: Hardwood, Vinyl, Tile
- Windows: Double Pane Windows, Insulated Windows
- Basement: Block,Unfinished,Full
- Attic: Storage
- Has fireplace: Yes
- Fireplace features: Electric, Living Room
Interior area
- Total structure area: 1,320
- Total interior livable area: 1,320 sqft
- Finished area above ground: 1,320
- Finished area below ground: 0
Property
Parking
- Total spaces: 2
- Parking features: Attached, Paved, Garage, Driveway
- Attached garage spaces: 2
- Has uncovered spaces: Yes
Features
- Levels: One
- Stories: 1
- Patio & porch: Covered, Deck
- Exterior features: Lighting, Storage
- Pool features: Community
- Fencing: None
- Has view: Yes
- Body of water: Sunrise Lake
Lot
- Size: 0.81 Acres
- Dimensions: 117 x 140 x 33 x 157 x 29 x 81 x 168 x 147
- Features: Back Yard, Views, Level
Details
- Additional structures: Shed(s), Storage
- Parcel number: 122.01023701927
- Zoning: R00
- Zoning description: Residential
Construction
Type & style
- Home type: SingleFamily
- Architectural style: Ranch
- Property subtype: Residential, Single Family Residence
Materials
- Brick, Vinyl Siding
- Foundation: Block
- Roof: Metal
Condition
- New construction: No
- Year built: 1965
Utilities & green energy
- Electric: 200+ Amp Service
- Sewer: Septic Tank
- Water: Well
- Utilities for property: Cable Available, Water Available, Sewer Available
Community & HOA
Community
- Features: Lake, Street Lights, Sidewalks, Pool, Playground, Park
- Security: 24 Hour Security
- Subdivision: Sunrise Lake
HOA
- Has HOA: Yes
- HOA fee: $85 monthly
Location
- Region: Milford
Financial & listing details
- Price per square foot: $212/sqft
- Tax assessed value: $119,289
- Annual tax amount: $4,696
- Date on market: 10/7/2025
- Cumulative days on market: 119 days
- Listing terms: Cash,USDA Loan,VA Loan,FHA,Conventional
- Inclusions: Electric stove, dishwasher, fridge, washer, dryer, pool table.
- Road surface type: Paved
Price history
| Date | Event | Price |
|---|---|---|
| 3/16/2026 | Sold | $280,000-6.4%$212/sqft |
Source:  GSBR as distributed by MLS GRID #SC255224 Report a problem GSBR as distributed by MLS GRID #SC255224 Report a problem | ||
| 2/3/2026 | Pending sale | $299,000$227/sqft |
Source: eXp Realty #SC255224 Report a problem | ||
| 1/15/2026 | Price change | $299,000-2.5%$227/sqft |
Source: GSBR as distributed by MLS GRID #SC255224 Report a problem | ||
| 12/17/2025 | Price change | $306,750-1.6%$232/sqft |
Source: GSBR as distributed by MLS GRID #SC255224 Report a problem | ||
| 10/28/2025 | Price change | $311,750-3.1%$236/sqft |
Source: GSBR as distributed by MLS GRID #SC255224 Report a problem | ||
| 10/7/2025 | Listed for sale | $321,750+29.2%$244/sqft |
Source: GSBR as distributed by MLS GRID #SC255224 Report a problem | ||
| 4/14/2022 | Sold | $249,000$189/sqft |
Source:  PWAR as distributed by MLS GRID #22504 Report a problem PWAR as distributed by MLS GRID #22504 Report a problem | ||
| 3/3/2022 | Pending sale | $249,000$189/sqft |
Source: PWAR as distributed by MLS GRID #22-504 Report a problem | ||
| 2/26/2022 | Listed for sale | $249,000+91.5%$189/sqft |
Source: PWAR as distributed by MLS GRID #22-504 Report a problem | ||
| 11/7/2017 | Sold | $130,000-3.6%$98/sqft |
Source: Public Record Report a problem | ||
| 7/27/2017 | Price change | $134,900-2.9%$102/sqft |
Source: Pocono #17-2457 Report a problem | ||
| 6/8/2017 | Listed for sale | $139,000$105/sqft |
Source: Pocono #17-2457 Report a problem | ||
Public tax history
| Year | Property taxes | Tax assessment |
|---|---|---|
| 2025 | $4,717 +4.7% | $29,820 |
| 2024 | $4,505 +1.5% | $29,820 |
| 2023 | $4,438 +2.7% | $29,820 |
| 2022 | $4,319 +1% | $29,820 |
| 2021 | $4,274 +0.5% | $29,820 |
| 2020 | $4,253 +3.6% | $29,820 |
| 2019 | $4,106 | $29,820 |
| 2018 | $4,106 | $29,820 |
| 2017 | -- | $29,820 |
| 2016 | -- | $29,820 |
| 2015 | -- | $29,820 |
| 2014 | -- | $29,820 |
| 2013 | -- | $29,820 |
| 2012 | -- | $29,820 |
| 2011 | -- | $29,820 |
| 2010 | -- | $29,820 |
Find assessor info on the county website
Neighborhood: 18337
Nearby homes
- $238,0003 bd1 ba2.1k sqft104 Limestone Ct, Milford, PA 18337Off Market
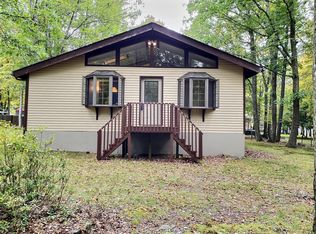
- $199,2003 bd-- ba950 sqft104 Pumice Ct, Milford, PA 18337Off Market
- $373,7003 bd3 ba3.7k sqft108 Limestone Ct, Milford, PA 18337Off Market
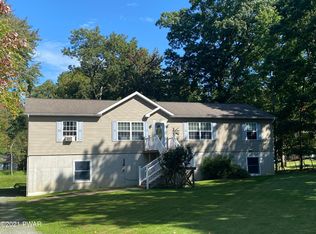
- $241,9003 bd2 ba1.3k sqft108 Pumice Ct, Milford, PA 18337Off Market
- $254,5003 bd2 ba1.2k sqft102 Limestone Ct, Milford, PA 18337Off Market
- $214,2003 bd1 ba1.1k sqft118 Stateway Dr, Milford, PA 18337Off Market
- $269,1003 bd2 ba1.2k sqft122 Cobblestone Dr, Milford, PA 18337Off Market
- $180,0002 bd2 ba1.3k sqft105 Limestone Ct, Milford, PA 18337Sold
Nearby schools
GreatSchools rating
- 8/10Dingman-Delaware El SchoolGrades: 3-5Distance: 1.6 mi
- 7/10Dingman-Delaware Middle SchoolGrades: 6-8Distance: 1.7 mi
- 9/10Delaware Valley High SchoolGrades: 9-12Distance: 8.5 mi
Get a cash offer in 3 minutes
Find out how much your home could sell for in as little as 3 minutes with a no-obligation cash offer.
Estimated market value
$281,800
Get a cash offer in 3 minutes
Find out how much your home could sell for in as little as 3 minutes with a no-obligation cash offer.
Estimated market value
$281,800
- Pennsylvania
- Pike County
- Milford
- 18337
- 106 Pumice Ct
Nearby cities
Nearby zip codes
Other Milford Topics
