Skip main navigation
Sold
  • Price Unknown

    106 Quail Crk, Waco, TX 76705

    4beds
    1,927sqft
    Single Family Residence
    Built in 2019
    0.5 Acres Lot
    $413,400 Zestimate®
    $--/sqft
    $2,867 Estimated rent

    Home value

    $413,400

    $393,000 - $434,000

    $2,867/mo

    Zestimate® history
    Loading
    Loading...

    Owner options

    List your home for rent

    $2,867/mo

    Rent Zestimate®

    Find your next renter with Zillow Rental Manager. Plus, with online applications, you can quickly screen prospective tenants – for free.

    Learn more

    $2,867/mo

    Rent Zestimate®

    Refinance and save

    Refinancing to a lower rate could help reduce your monthly payments and save thousands over the life of the loan.

    See today's rates

    Explore your selling options

    Work with a Zillow partner agent

    Leverage their expertise and Zillow's premium Showcase listings to get your home seen by more buyers.

    Get started

    List with your own agent

    Get your home in front of millions of buyers by listing it on Zillow.

    Learn how to do it

    Sell it yourself

    Take full control of how buyers see your home on Zillow by listing For Sale by Owner (FSBO).

    List your home

    What's special

    Cozy wood-burning fireplaceSpacious half-acre lotStainless steel appliancesGranite countertopsCovered patioQuiet cul-de-sacSeparate soaking tub
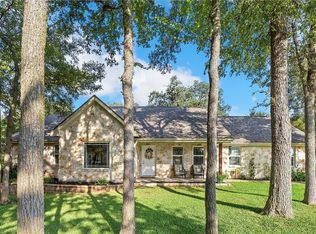
    Welcome home to this beautifully maintained, move-in-ready 4-bedroom, 2-bath home, located on a quiet cul-de-sac in the highly desirable Chalk Bluff area just outside of Waco. Situated on a spacious half-acre lot, it offers the perfect balance of peaceful, semi-rural living with convenient access to the city. Inside, you’ll find an open and inviting floor plan ideal for entertaining, anchored by a cozy wood-burning fireplace and an open concept kitchen featuring granite countertops, stainless steel appliances and walk-in pantry. The isolated primary suite serves as a private retreat with dual vanities, a walk-in shower, and a separate soaking tub for ultimate relaxation. Three additional generously sized bedrooms offer flexibility for guests, a home office, or growing needs, while the secondary bathroom has ample space and functionality for family or visitors. Step outside to a covered patio overlooking mature trees, creating a serene space for outdoor gatherings or quiet evenings at home. Conveniently located with a short drive to Connally High school, TSTC, Waco Airport, and major highways, this home offers both comfort and accessibility. Properties with this combination of space, setting, and location are in high demand—schedule your private showing today before it’s gone.

    Zillow last checked:

    Listing updated:

    Listed by:

    Laurie Zimmerman 0708815 254-741-1500,

    Kelly, Realtors 254-741-1500

    Bought with:

    Alicia Trotter, 623917

    Texas Luxury and Land

    Source: NTREIS,MLS#: 21141774

    Facts & features

    Interior

    Bedrooms & bathrooms
    • Bedrooms: 4
    • Bathrooms: 2
    • Full bathrooms: 2
    Primary bedroom
    • Features: Dual Sinks, En Suite Bathroom, Garden Tub/Roman Tub, Separate Shower, Walk-In Closet(s)
    • Level: First
    • Dimensions: 0 x 0
    Bedroom
    • Features: Ceiling Fan(s)
    • Level: First
    • Dimensions: 0 x 0
    Bedroom
    • Features: Ceiling Fan(s)
    • Level: First
    • Dimensions: 0 x 0
    Bedroom
    • Features: Ceiling Fan(s)
    • Level: First
    • Dimensions: 0 x 0
    Primary bathroom
    • Features: Built-in Features, Dual Sinks, En Suite Bathroom, Garden Tub/Roman Tub, Separate Shower
    • Level: First
    • Dimensions: 0 x 0
    Dining room
    • Level: First
    • Dimensions: 0 x 0
    Other
    • Features: Built-in Features
    • Level: First
    • Dimensions: 0 x 0
    Kitchen
    • Features: Breakfast Bar, Built-in Features, Granite Counters, Kitchen Island, Pantry, Walk-In Pantry
    • Level: First
    • Dimensions: 0 x 0
    Laundry
    • Features: Built-in Features
    • Level: First
    • Dimensions: 0 x 0
    Living room
    • Features: Ceiling Fan(s), Fireplace
    • Level: First
    • Dimensions: 0 x 0
    Heating
    • Central, Electric, Humidity Control, Heat Pump
    Cooling
    • Central Air, Ceiling Fan(s)
    Appliances
    • Included: Dishwasher, Electric Range, Electric Water Heater, Disposal, Microwave, Vented Exhaust Fan
    • Laundry: Washer Hookup, Electric Dryer Hookup, Laundry in Utility Room
    Features
    • Built-in Features, Decorative/Designer Lighting Fixtures, Granite Counters, High Speed Internet, Open Floorplan, Pantry, Cable TV, Walk-In Closet(s)
    • Flooring: Carpet, Vinyl
    • Windows: Window Coverings
    • Has basement: No
    • Number of fireplaces: 1
    • Fireplace features: Living Room, Masonry, Wood Burning
    Interior area
    • Total interior livable area: 1,927 sqft

    Property

    Parking
    • Total spaces: 2
    • Parking features: Door-Single, Driveway, Garage, Garage Door Opener, Inside Entrance, Garage Faces Side
    • Attached garage spaces: 2
    Features
    • Levels: One
    • Stories: 1
    • Patio & porch: Rear Porch, Front Porch, Covered
    • Exterior features: Lighting, Rain Gutters
    • Pool features: None
    • Fencing: Back Yard,Gate,Privacy,Wood
    Lot
    • Size: 0.5 Acres
    • Features: Cul-De-Sac, Few Trees
    Details
    • Parcel number: 360561

    Construction

    Type & style
    • Home type: SingleFamily
    • Architectural style: Traditional,Detached
    • Property subtype: Single Family Residence
    Materials
    • Brick, Rock, Stone
    • Foundation: Slab
    • Roof: Composition
    Condition
    • Year built: 2019

    Utilities & green energy

    • Sewer: Septic Tank
    • Water: Community/Coop
    • Utilities for property: Electricity Connected, Septic Available, Water Available, Cable Available

    Community & HOA

    Community
    • Security: Smoke Detector(s)
    • Subdivision: Brazos Shores
    HOA
    • Has HOA: No
    Location
    • Region: Waco

    Financial & listing details

    • Tax assessed value: $335,010
    • Annual tax amount: $4,646
    • Date on market: 1/1/2026
    • Cumulative days on market: 140 days
    • Listing terms: Cash,Conventional,FHA,VA Loan
    • Road surface type: Asphalt

    Price history

    DateEventPrice
    6/18/2026Sold--
    Source: NTREIS #21141774 Report a problem
    6/4/2026Pending sale$394,500$205/sqft
    Source: NTREIS #21141774 Report a problem
    5/22/2026Contingent$394,500$205/sqft
    Source: NTREIS #21141774 Report a problem
    4/4/2026Price change$394,500-0.6%$205/sqft
    Source: NTREIS #21141774 Report a problem
    2/26/2026Price change$396,900-0.8%$206/sqft
    Source: NTREIS #21141774 Report a problem
    1/1/2026Listed for sale$400,000+5.3%$208/sqft
    Source: NTREIS #21141774 Report a problem
    7/1/2024Sold--
    Source: NTREIS #222720 Report a problem
    5/24/2024Pending sale$379,900$197/sqft
    Source: WMLS #222720 Report a problem
    5/10/2024Listed for sale$379,900+41.8%$197/sqft
    Source: WMLS #222720 Report a problem
    7/8/2019Listing removed$267,900$139/sqft
    Source: Weichert, Realtors - Realty Experts #189394 Report a problem
    6/13/2019Pending sale$267,900$139/sqft
    Source: Weichert, Realtors - Realty Experts #189394 Report a problem
    6/10/2019Listed for sale$267,900$139/sqft
    Source: Weichert, Realtors - Realty Experts #189394 Report a problem
    6/1/2019Pending sale$267,900$139/sqft
    Source: Weichert, Realtors - Realty Experts #189394 Report a problem
    5/20/2019Listed for sale$267,900$139/sqft
    Source: Weichert, Realtors - Realty Experts #189394 Report a problem

    Public tax history

    YearProperty taxesTax assessment
    2025$4,647 -17.1%$335,010 -18%
    2024$5,603 +5.6%$408,410 +10.7%
    2023$5,307 -0.5%$368,890 +10.9%
    2022$5,333 +19.3%$332,760 +33.2%
    2021$4,472 $249,780 +877.6%
    2020-- $25,550 -10.5%
    2019$560 $28,560 +2%
    2018$560 +13.6%$28,000 +15.2%
    2017$493 +129.5%$24,300 +119.7%
    2016$215 $11,060 +5.2%
    2015$215 $10,510 -4.2%
    2014$215 $10,970
    Find assessor info on the county website

    Neighborhood: 76705

    Nearby schools

    GreatSchools rating
    Schools provided by the listing agent
    • Elementary: Connally
    • Middle: Connally
    • High: Connally
    • District: Connally ISD

    Source: NTREIS. This data may not be complete. We recommend contacting the local school district to confirm school assignments for this home.