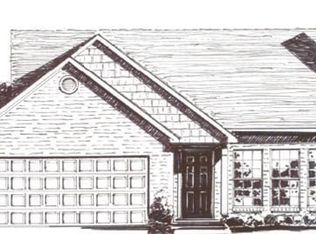
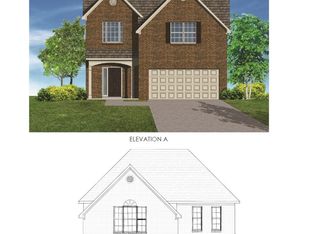
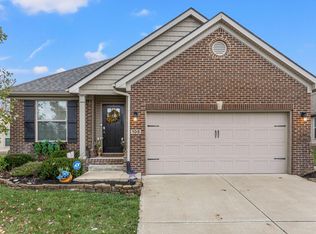
The Morgan is a Cottage ranch plan that incorporates several items in demand among today's homebuyers: a full two car garage, a covered rear patio, and a 9' ceiling design throughout most of the main living areas that creates openness without the energy loss traditionally associated with high vaulted designs. The home's kitchen and living spaces flow together to occupy one side of the house, while the three bedrooms are located off a more private hallway on the other side. Master suite features include a large walk-in closet and private bath with double bowl vanity and fully tiled shower. The Morgan includes a walk-in utility room, linen and coat closets, and a kitchen with pantry, breakfast bar, and window over the sink. The exterior elevation includes a covered entry and brick front with shake siding accents. AKS ABOUT OUR SPECIAL FINANCING INCENTIVES! Job 64EL
This property is not currently displayed as for sale or rent on Zillow. This may be different from what's on other websites or public sources.