Welcome home to this inviting property near Faith / Granite Quarry, where comfort and outdoor living come together beautifully. Beat the heat all summer long with your own above-ground pool and deck, perfect for entertaining or simply unwinding after a long day.
Step inside to a kitchen designed to impress, featuring elegant granite countertops and a matching backsplash. The adjoining dining room and breakfast area create effortless flow for everyday meals or special gatherings, while a cozy gas log fireplace adds warmth and ambiance to the living space.
Retreat to the primary suite, complete with a spacious walk-in closet and a private ensuite bathroom — your own personal escape at the end of the day.
Car enthusiasts and hobbyists will appreciate the two-car garage, thoughtfully finished with an epoxy floor coating and dual ceiling fans, ideal for projects, detailing, or extra workspace.
Outside, the large lot backs to a natural wooded area, offering privacy and scenic views from the fully fenced backyard. Relax on the wooden rear deck overlooking the pool and trees, or enjoy your morning coffee on the covered front porch — a perfect spot for quiet mornings or conversations with neighbors.
With fiber internet available, this home offers the ideal blend of relaxation, functionality, and connectivity. ADT Security system is installed and ready to transfer to new owner.
Don't miss out — schedule your private showing today!
Under contract-show
Price cut: $11K (8/7)
$329,000
106 Quarry Way, Salisbury, NC 28146
3beds
1,542sqft
Single Family Residence
Built in 2005
0.83 Acres Lot
$326,500 Zestimate®
$213/sqft
$-- HOA
What's special
Above-ground pool and deckCozy gas log fireplaceCovered front porchFully fenced backyardTwo-car garagePrivacy and scenic viewsMatching backsplash
- 53 days
- 184
- 6
Zillow last checked:
Listing updated:
Listed by:
Wendell Rummage realtor.wendell.rummage@gmail.com,
Lantern Realty & Development, LLC
Source: Canopy MLS as distributed by MLS GRID,MLS#: 4405112
Facts & features
Interior
Bedrooms & bathrooms
- Bedrooms: 3
- Bathrooms: 2
- Full bathrooms: 2
- Main level bedrooms: 3
Primary bedroom
- Features: Ceiling Fan(s)
- Level: Main
Bedroom s
- Features: Ceiling Fan(s)
- Level: Main
Bedroom s
- Features: Ceiling Fan(s)
- Level: Main
Bathroom full
- Level: Main
Bathroom full
- Level: Main
Breakfast
- Level: Main
Dining room
- Level: Main
Kitchen
- Level: Main
Living room
- Level: Main
Heating
- Central, Forced Air, Natural Gas
Cooling
- Ceiling Fan(s), Central Air
Appliances
- Included: Dishwasher, Disposal, Gas Range, Gas Water Heater, Microwave
- Laundry: Electric Dryer Hookup, In Hall
Features
- Flooring: Carpet, Hardwood
- Has basement: No
- Fireplace features: Gas Log, Gas Vented, Living Room
Interior area
- Total structure area: 1,542
- Total interior livable area: 1,542 sqft
- Finished area above ground: 1,542
- Finished area below ground: 0
Property
Parking
- Total spaces: 2
- Parking features: Driveway, Attached Garage, Garage Faces Front, Garage on Main Level
- Attached garage spaces: 2
- Has uncovered spaces: Yes
Features
- Levels: One
- Stories: 1
- Patio & porch: Covered, Deck, Front Porch
- Has private pool: Yes
- Pool features: Above Ground, Outdoor Pool
- Fencing: Back Yard,Fenced
Lot
- Size: 0.83 Acres
- Features: Cul-De-Sac, Level, Sloped
Details
- Additional structures: Outbuilding
- Parcel number: 353F039
- Zoning: SFR
- Special conditions: Standard
Construction
Type & style
- Home type: SingleFamily
- Property subtype: Single Family Residence
Materials
- Brick Partial, Vinyl
- Foundation: Crawl Space
Condition
- New construction: No
- Year built: 2005
Utilities & green energy
- Sewer: Public Sewer
- Water: City
- Utilities for property: Cable Connected, Underground Power Lines
Community & HOA
Community
- Security: Carbon Monoxide Detector(s), Security System, Smoke Detector(s)
- Subdivision: Brookstone
Location
- Region: Salisbury
Financial & listing details
- Price per square foot: $213/sqft
- Tax assessed value: $251,013
- Annual tax amount: $2,560
- Date on market: 7/17/2026
- Cumulative days on market: 39 days
- Listing terms: Cash,Conventional,FHA,USDA Loan,VA Loan
- Road surface type: Concrete, Paved
Estimated market value
$326,500
$310,000 - $343,000
$1,943/mo
Price history
| Date | Event | Price |
|---|---|---|
| 8/7/2026 | Price change | $329,000-3.2%$213/sqft |
Source:  Canopy MLS as distributed by MLS GRID #4405112 Report a problem Canopy MLS as distributed by MLS GRID #4405112 Report a problem | ||
| 7/28/2026 | Price change | $340,000-1.4%$220/sqft |
Source: Canopy MLS as distributed by MLS GRID #4405112 Report a problem | ||
| 7/17/2026 | Listed for sale | $345,000+64.3%$224/sqft |
Source: Canopy MLS as distributed by MLS GRID #4405112 Report a problem | ||
| 12/9/2019 | Sold | $210,000$136/sqft |
Source: Canopy MLS as distributed by MLS GRID #3555258 Report a problem | ||
| 10/3/2019 | Listed for sale | $210,000+26.7%$136/sqft |
Source: Costello Real Estate and Investments #3555258 Report a problem | ||
| 2/23/2017 | Sold | $165,777-2.4%$108/sqft |
Source: Canopy MLS as distributed by MLS GRID #3245939 Report a problem | ||
| 1/30/2017 | Pending sale | $169,777$110/sqft |
Source: Wallace Realty #3245939 Report a problem | ||
| 1/28/2017 | Price change | $169,777+3%$110/sqft |
Source: Wallace Realty #3245939 Report a problem | ||
| 1/27/2017 | Listed for sale | $164,777+12.1%$107/sqft |
Source: Wallace Realty #3245939 Report a problem | ||
| 3/28/2014 | Sold | $147,000-3.9%$95/sqft |
Source: Canopy MLS as distributed by MLS GRID #2187791 Report a problem | ||
| 10/23/2013 | Listed for sale | $152,900-1.3%$99/sqft |
Source: Home Realty and Mortgage #2187791 Report a problem | ||
| 3/17/2011 | Listing removed | $154,900$100/sqft |
Source: RE/MAX PROS #998075 Report a problem | ||
| 2/5/2011 | Listed for sale | $154,900+4%$100/sqft |
Source: RE/MAX PROS #998075 Report a problem | ||
| 5/31/2006 | Sold | $149,000$97/sqft |
Source: Public Record Report a problem | ||
Public tax history
| Year | Property taxes | Tax assessment |
|---|---|---|
| 2025 | $2,560 | $251,013 |
| 2024 | $2,560 | $251,013 |
| 2023 | $2,560 +43.5% | $251,013 +55.4% |
| 2022 | $1,785 +2.8% | $161,510 |
| 2021 | $1,736 | $161,510 |
| 2020 | $1,736 | $161,510 |
| 2019 | $1,736 +16% | $161,510 +16.6% |
| 2018 | $1,496 +1.5% | $138,546 |
| 2017 | $1,474 | $138,546 |
| 2016 | $1,474 | $138,546 |
| 2015 | $1,474 -1.7% | $138,546 |
| 2014 | $1,500 | -- |
| 2013 | -- | -- |
| 2012 | -- | -- |
| 2011 | -- | -- |
| 2010 | -- | -- |
| 2008 | -- | -- |
| 2007 | -- | -- |
| 2006 | -- | -- |
Find assessor info on the county website
Monthly payment
Est. payment
Payment breakdown
Explore the cost of this home by adjusting the details. Changes won't be saved.Climate risks
Neighborhood: 28146
Nearby schools
Schools provided by the listing agent
- Elementary: Granite Quarry
- Middle: C.C. Erwin
- High: East Rowan
Source: Canopy MLS as distributed by MLS GRID. This data may not be complete. We recommend contacting the local school district to confirm school assignments for this home.
Similar homes
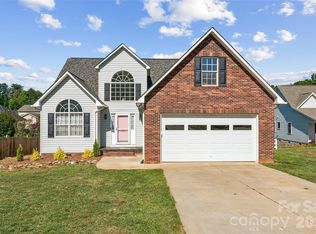
- $349,7773 bd2 ba1.7k sqft922 Legion Club Rd, Salisbury, NC 28146For Sale
 MLS ID #4419274, Keith Knight, Wallace Realty. Canopy MLS as distributed by MLS GRID
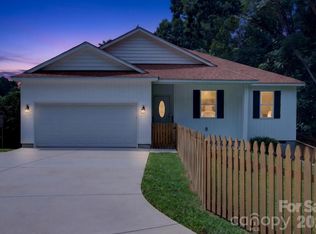
 - $309,0003 bd2 ba1.4k sqft155 Park Villa Rd, Salisbury, NC 28146For Sale
 MLS ID #4397860, David Wigfield, Century 21 Echelon. Canopy MLS as distributed by MLS GRID
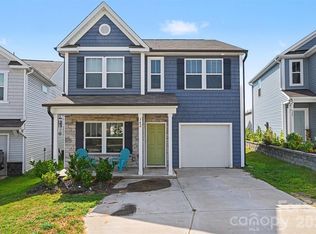
 - $319,9003 bd3 ba1.7k sqft342 Bluebonnet Dr, Salisbury, NC 28146For Sale
 MLS ID #4418019, Bruce Hurley, Mark Spain Real Estate. Canopy MLS as distributed by MLS GRID
 - $259,5003 bd3 ba1.3k sqft501 S Main St, Salisbury, NC 28146For Sale
 MLS ID #4316463, Sheila Sadighi, Keller Williams Premier. Canopy MLS as distributed by MLS GRID
 - $434,9004 bd2 ba2.2k sqft1234 Stonewyck Dr, Salisbury, NC 28146For SaleMLS ID #4410528, Melissa Yates, Lantern Realty & Development LLC. Canopy MLS as distributed by MLS GRID
- $350,0003 bd2 ba1.6k sqft348 Palmer Cir, Rockwell, NC 28138For SaleMLS ID #4386214, Kat Spizzirri, McCoy Real Estate Inc. Canopy MLS as distributed by MLS GRID
- $339,9003 bd3 ba2.2k sqft1301 Troon Dr, Salisbury, NC 28147For SaleMLS ID #4423055, Joseph Rusher, Century 21 Towne and Country. Canopy MLS as distributed by MLS GRID
- $290,0003 bd2 ba1.6k sqft2185 E Ridge Rd, Salisbury, NC 28144For SaleMLS ID #4418543, Luke Miller, Wallace Realty. Canopy MLS as distributed by MLS GRID
- $349,9003 bd2 ba1.6k sqft105 Hidden Spring Dr, Salisbury, NC 28147For SaleMLS ID #4398555, Holly McDonnell, DM Properties & Associates. Canopy MLS as distributed by MLS GRID
- $294,9003 bd3 ba1.5k sqft328 Bluebonnet Dr, Salisbury, NC 28146For SaleMLS ID #4382699, Jon Zavodny, Beckett Avenue Realty. Canopy MLS as distributed by MLS GRID
- $379,0003 bd3 ba1.9k sqft135 Chapel Ct, Salisbury, NC 28147For SaleMLS ID #4396622, Jill Galliher, Keller Williams Unified. Canopy MLS as distributed by MLS GRID
- $298,0003 bd2 ba1.2k sqft1305 Scout Rd, Salisbury, NC 28146For SaleMLS ID #4396625, Olivia Glass, Resilient Realty LLC. Canopy MLS as distributed by MLS GRID
- $319,9003 bd2 ba1.7k sqft413 W Main St, Cleveland, NC 27013For Sale
 MLS ID #1235463, Crystal White. Triad MLS
 - $335,0003 bd2 ba2k sqft111 Birkdale Dr, Salisbury, NC 28144For SaleMLS ID #1231764, Lory Wells. Triad MLS
- $364,9004 bd3 ba1.8k sqft815 Sunset Dr, Salisbury, NC 28147For SaleMLS ID #4423286, Clarence Brown, Mark Spain Real Estate. Canopy MLS as distributed by MLS GRID
- $257,9003 bd2 ba1.6k sqft1030 N Jackson St, Salisbury, NC 28144For SaleMLS ID #4418763, Kelly Loeblein, 5 Points Realty. Canopy MLS as distributed by MLS GRID
- $292,0003 bd2 ba1.4k sqft2885 Wright Ave, Salisbury, NC 28147For SaleMLS ID #4304389, Sami Clubb, EXP Realty LLC Ballantyne. Canopy MLS as distributed by MLS GRID
- $329,0003 bd1 ba1.4k sqft1810 Central Dr, Kannapolis, NC 28083For SaleMLS ID #4421078, Nadine Chisom, Keller Williams Premier. Canopy MLS as distributed by MLS GRID
- $374,9003 bd2 ba2k sqft1209 Arbor Dr, Salisbury, NC 28144For SaleMLS ID #4371444, Dawn Julian, Southern Homes of the Carolinas, Inc. Canopy MLS as distributed by MLS GRID
- $269,0003 bd2 ba1.8k sqft625 Lakeview Rd, Salisbury, NC 28147For SaleMLS ID #4423729, Stacy Guske, Nexthome Gold Key Realty. Canopy MLS as distributed by MLS GRID
