Wonderful 3 bedroom basement home situated at the end of a premier Cary cul-de-sac was thoughtfully customized, lovingly maintained & recently renovated to live graciously today and well into the future. Proximity to the neighborhood trails that lead to Bond Park and the White Oak Greenway that terminates at the American Tobacco Trail make this location a dream come true for nature lovers and those who love to roam. A large, open and welcoming foyer greets you on the main level, where you'll find charming living areas, hardwood floors in the main entry, a ventless gas fireplace in the family room set among built ins. A large kitchen is central in this home with enviable cabinet space, a built in desk and a breakfast room. Storage space throughout the home is maximized with hall closets, large bedroom closets, and a basement. Windows in the living and dining room have been coated with scratch resistant Llumar Solar and Energy Control Film to increase comfort by taming the sun's heat and glare, help protect furnishings from sun exposure, and help save energy too. The kitchen boasts oak cabinets, vinyl tile floor, a gas range and stainless steel refrigerator. The back door leads to a large screened porch that serves as a perch to entertain, watch the world pass by on the greenway or watch nature's cycles. Upstairs, all of the bedrooms overlook beautiful landscaping, feature window blinds and newer carpeting, large closets and bright windows. The spacious primary suite is a daily retreat offering an updated bathroom replete with an inviting step-in shower, a separate tub, dual sink vanity, 3 closets and an owners bonus space over the garage with kneewall attic storage. Walk around outside and you'll find a magical backyard fit for fairies with stone pathways through a woodland shade garden chocked full of native plantings and meandering steps up to the Duke Energy right of way. The unfinished basement is neat as a pin and can be used for storage, hobby, or hangout space. High ceilings, windows, and an exterior entrance make it easy to envision the basement as a part of the living space in the future once you're settled in. This home has been pre-inspected and sellers are offering that report to interested buyers, as they intend to convey the home in its current condition. So much thought and care have gone into this home in the hopes that you, too, can spend a life here building happy memories and discovering community. We invite you to come home to 106 Quartermaine Ct. *Please plan to exclude the chandelier in the dining room from the sale, as the sellers will take this to their next destination.*
Sold for $600,000
$600,000
106 Quartermaine Ct, Cary, NC 27513
3beds
2,601sqft
Single Family Residence, Residential
Built in 1989
7,840 Square Feet Lot
$653,500 Zestimate®
$231/sqft
$2,356 Estimated rent
Home value
$653,500
$621,000 - $686,000
$2,356/mo
Zestimate® history
Owner options
List your home for rent
$2,356/mo
Rent Zestimate®
Find your next renter with Zillow Rental Manager. Plus, with online applications, you can quickly screen prospective tenants – for free.
$2,356/mo
Rent Zestimate®
Refinance and save
$3,582/mo
Est. payment
Refinancing to a lower rate could help reduce your monthly payments and save thousands over the life of the loan.
$3,582/mo
Est. payment
Explore your selling options
Work with a Zillow partner agent
Leverage their expertise and Zillow's premium Showcase listings to get your home seen by more buyers.
Get startedList with your own agent
Get your home in front of millions of buyers by listing it on Zillow.
Learn how to do itSell it yourself
Take full control of how buyers see your home on Zillow by listing For Sale by Owner (FSBO).
List your homeWhat's special
Beautiful landscapingUpdated bathroomHigh ceilingsHardwood floorsAmerican tobacco trailStep - in showerSun exposure
Zillow last checked:
Listing updated:
Listed by:
Patricia Denz 919-414-9894,
Corcoran DeRonja Real Estate
Bought with:
Cindy Bright, 219835
My Dog Tess, Inc.
Source: Doorify MLS,MLS#: 10021651
Facts & features
Interior
Bedrooms & bathrooms
- Bedrooms: 3
- Bathrooms: 3
- Full bathrooms: 2
- 1/2 bathrooms: 1
Heating
- Forced Air, Natural Gas
Cooling
- Ceiling Fan(s), Central Air, Electric
Appliances
- Included: Dishwasher, Disposal, Dryer, Plumbed For Ice Maker, Range, Refrigerator, Washer/Dryer, Water Heater
- Laundry: Electric Dryer Hookup, Inside, Laundry Room, Main Level, Washer Hookup
Features
- Bathtub/Shower Combination, Bookcases, Built-in Features, Ceiling Fan(s), Central Vacuum, Double Vanity, Dual Closets, Eat-in Kitchen, Granite Counters, High Ceilings, High Speed Internet, Living/Dining Room Combination, Open Floorplan, Separate Shower, Storage, Walk-In Shower
- Flooring: Carpet, Hardwood, Tile, Vinyl
- Basement: Concrete, Daylight, Exterior Entry, Full, Interior Entry, Storage Space, Unfinished, Unheated, Walk-Out Access, Walk-Up Access, Workshop
Interior area
- Total structure area: 2,601
- Total interior livable area: 2,601 sqft
- Finished area above ground: 2,601
- Finished area below ground: 0
Property
Parking
- Total spaces: 4
- Parking features: Concrete, Driveway, Garage
- Attached garage spaces: 2
Features
- Levels: Three Or More
- Stories: 2
- Patio & porch: Covered, Front Porch, Rear Porch, Screened
- Exterior features: Garden, Private Entrance, Private Yard, Rain Gutters, Storage
- Pool features: Community
- Fencing: None
- Has view: Yes
Lot
- Size: 7,840 Square Feet
- Features: Back Yard, Cul-De-Sac, Front Yard, Gentle Sloping, Landscaped, Native Plants, Private
Details
- Parcel number: PIN # 0753261105
- Zoning: TRP
- Special conditions: Standard
Construction
Type & style
- Home type: SingleFamily
- Architectural style: Traditional, Transitional
- Property subtype: Single Family Residence, Residential
Materials
- HardiPlank Type, Masonite
- Foundation: Other
- Roof: Shingle
Condition
- New construction: No
- Year built: 1989
Utilities & green energy
- Sewer: Public Sewer
- Water: Public
- Utilities for property: Cable Connected, Electricity Connected, Natural Gas Connected, Phone Available, Sewer Connected, Water Connected
Community & HOA
Community
- Features: Curbs, Lake, Playground, Pool, Sidewalks, Street Lights, Suburban
- Subdivision: Oxxford Hunt
HOA
- Has HOA: Yes
- Amenities included: Clubhouse, Pool, Trail(s)
- Services included: Maintenance Grounds
- HOA fee: $45 monthly
Location
- Region: Cary
Financial & listing details
- Price per square foot: $231/sqft
- Tax assessed value: $586,984
- Annual tax amount: $3,739
- Date on market: 4/11/2024
- Road surface type: Asphalt
Price history
| Date | Event | Price |
|---|---|---|
| 5/17/2024 | Sold | $600,000-7.4%$231/sqft |
Source:  Doorify MLS #10021651 Report a problem Doorify MLS #10021651 Report a problem | ||
| 4/18/2024 | Pending sale | $648,000$249/sqft |
Source: Doorify MLS #10021651 Report a problem | ||
| 4/12/2024 | Listed for sale | $648,000$249/sqft |
Source: Doorify MLS #10021651 Report a problem | ||
Public tax history
| Year | Property taxes | Tax assessment |
|---|---|---|
| 2025 | $5,051 +2.2% | $586,984 |
| 2024 | $4,942 +32.1% | $586,984 +58.1% |
| 2023 | $3,740 +3.9% | $371,226 |
| 2022 | $3,600 +2.1% | $371,226 |
| 2021 | $3,528 | $371,226 |
| 2020 | -- | $371,226 +29.3% |
| 2019 | -- | $287,186 |
| 2018 | -- | $287,186 |
| 2017 | $2,791 | $287,186 |
| 2016 | -- | $287,186 +4.5% |
| 2015 | -- | $274,882 |
| 2014 | -- | $274,882 |
| 2013 | -- | $274,882 |
| 2012 | -- | $274,882 |
| 2011 | -- | $274,882 |
| 2010 | -- | $274,882 |
| 2009 | -- | $274,882 |
| 2008 | -- | -- |
| 2007 | -- | -- |
| 2006 | -- | -- |
| 2005 | -- | -- |
| 2004 | -- | -- |
| 2003 | -- | -- |
| 2002 | -- | -- |
| 2001 | -- | -- |
Find assessor info on the county website
Neighborhood: 27513
Nearby homes
- $595,4004 bd2 ba2.2k sqft104 Quartermaine Ct, Cary, NC 27513Off Market
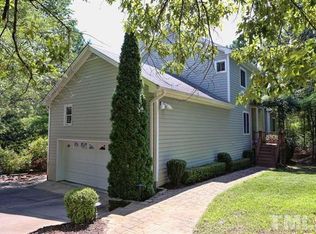
- $582,6004 bd2 ba2.4k sqft107 Quartermaine Ct, Cary, NC 27513Off Market

- $556,8004 bd3 ba2.2k sqft102 Quartermaine Ct, Cary, NC 27513Off Market

- $533,500-- bd5 ba1.9k sqft105 Quartermaine Ct, Cary, NC 27513Off Market
- $645,4003 bd2 ba2.3k sqft103 Quartermaine Ct, Cary, NC 27513Off Market
- $525,0004 bd2 ba2k sqft102 Maumee Ct, Cary, NC 27513Off Market
- $577,1004 bd3 ba2.2k sqft100 Quartermaine Ct, Cary, NC 27513Off Market
- $515,100-- bd-- ba1.8k sqft104 Shaftsberry Ct, Cary, NC 27513Off Market
Nearby schools
GreatSchools rating
- 8/10Cary ElementaryGrades: PK-5Distance: 2.5 mi
- 8/10East Cary Middle SchoolGrades: 6-8Distance: 3.4 mi
- 7/10Cary HighGrades: 9-12Distance: 3.3 mi
Schools provided by the listing agent
- Elementary: Wake - Cary
- Middle: Wake - East Cary
- High: Wake - Cary
Source: Doorify MLS. This data may not be complete. We recommend contacting the local school district to confirm school assignments for this home.
Get a cash offer in 3 minutes
Find out how much your home could sell for in as little as 3 minutes with a no-obligation cash offer.
Estimated market value
$653,500
Get a cash offer in 3 minutes
Find out how much your home could sell for in as little as 3 minutes with a no-obligation cash offer.
Estimated market value
$653,500
- North Carolina
- Wake County
- Cary
- 27513
- 106 Quartermaine Ct
Nearby cities
Nearby neighborhoods
Nearby zip codes
Other Cary Topics
