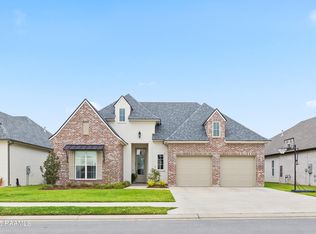
Welcome to 106 Queen Palm Circle, located in the desirable Sabal Palms Phase 3B subdivision. Built by locally owned Southern Bend Homes LLC; this stunning single-story residence boasts 4 spacious bedrooms and 3 elegant bathrooms, spread across 2,299 square feet of thoughtfully designed living space. The attention to detail will shines in this home as it features LED recessed lighting illuminating every room and ceiling fans providing comfort in the bedrooms, living room, and patio area. The kitchen is a culinary haven featuringCustom Solid Wood Cabinetry, under-cabinet lighting, stainless steel appliances, beautiful chandeliers and a large island perfect for both meal preparation and casual dining. Outside will greet you with your own private oasisan entertainer's paradise awaits. Enclosed by a privacy woodfence with gate access, the outdoor area is highlighted by a generous outdoor living area with gas fireplace and a kitchen equipped with a refrigerator, gas grill, and gas cooktop/burner, ideal for hosting gatherings or simply enjoying tranquil evenings outdoors. Moreover, this home boasts a two-car garage, landscaped exterior, Fiberglass insulation, and so much more! This home offers the perfect blend of luxury, functionality, and style. Contact your agent TODAY for more information!Custom Solid Wood Cabinetry, under-cabinet lighting, stainless steel appliances, beautiful chandeliers and a large island perfect for both meal preparation and casual dining. Outside will greet you with your own private oasisan entertainer's paradise awaits. Enclosed by a privacy woodfence with gate access, the outdoor area is highlighted by a generous outdoor living area with gas fireplace and a kitchen equipped with a refrigerator, gas grill, and gas cooktop/burner, ideal for hosting gatherings or simply enjoying tranquil evenings outdoors. Moreover, this home boasts a two-car garage, landscaped exterior, Fiberglass insulation, and so much more! This home offers the perfect blend of luxury, functionality, and style. Contact your agent TODAY for more information! Custom Solid Wood Cabinetry, under-cabinet lighting, stainless steel appliances, beautiful chandeliers and a large island perfect for both meal preparation and casual dining. Outside will greet you with your own private oasis an entertainer's paradise awaits. Enclosed by a privacy woodfence with gate access, the outdoor area is highlighted by a generous outdoor living area with gas fireplace and a kitchen equipped with a refrigerator, gas grill, and gas cooktop/burner, ideal for hosting gatherings or simply enjoying tranquil evenings outdoors. Moreover, this home boasts a two-car garage, landscaped exterior, Fiberglass insulation, and so much more! This home offers the perfect blend of luxury, functionality, and style. Contact your agent TODAY for more information!
Sold
Price Unknown
106 Queen Palm Cir, Broussard, LA 70518
4beds
2,299sqft
Single Family Residence
Built in ----
-- sqft lot
$509,400 Zestimate®
$--/sqft
$2,741 Estimated rent
Home value
$509,400
$479,000 - $540,000
$2,741/mo
Zestimate® history
Owner options
List your home for rent
$2,741/mo
Rent Zestimate®
Find your next renter with Zillow Rental Manager. Plus, with online applications, you can quickly screen prospective tenants – for free.
$2,741/mo
Rent Zestimate®
Refinance and save
$420/mo
Est. payment
Refinancing to a lower rate could help reduce your monthly payments and save thousands over the life of the loan.
$420/mo
Est. payment
Explore your selling options
Work with a Zillow partner agent
Leverage their expertise and Zillow's premium Showcase listings to get your home seen by more buyers.
Get startedList with your own agent
Get your home in front of millions of buyers by listing it on Zillow.
Learn how to do itSell it yourself
Take full control of how buyers see your home on Zillow by listing For Sale by Owner (FSBO).
List your homeWhat's special
Gate accessPrivate oasisPrivacy wood fenceGas grillStainless steel appliancesLarge islandGas fireplace
Zillow last checked:
Listing updated:
Listed by:
Candi Bellard,
McGeeScott Realty,
Luke Scott,
McGeeScott Realty
Source: RAA,MLS#: 24001049
Facts & features
Interior
Bedrooms & bathrooms
- Bedrooms: 4
- Bathrooms: 3
- Full bathrooms: 3
Rooms
- Room types: Office
Heating
- Electric
Cooling
- Central Air
Appliances
- Included: Dishwasher, Microwave
- Laundry: Electric Dryer Hookup, Washer Hookup
Features
- High Ceilings, Double Vanity, Kitchen Island, Separate Shower, Standalone Tub, Varied Ceiling Heights, Vaulted Ceiling(s), Walk-in Pantry, Walk-In Closet(s), Quartz Counters
- Flooring: Other, Tile
- Windows: Double Pane Windows
- Number of fireplaces: 2
- Fireplace features: 2 Fireplaces, Gas, Outside
Interior area
- Total interior livable area: 2,299 sqft
Property
Parking
- Total spaces: 2
- Parking features: Garage, Garage Faces Front
- Garage spaces: 2
- Has uncovered spaces: Yes
- Details: Garage SqFt(532.00)
Features
- Stories: 1
- Patio & porch: Covered, Open, Porch
- Exterior features: Outdoor Grill, Outdoor Kitchen, Lighting
- Fencing: Privacy
Lot
- Features: 0 to 0.5 Acres, Landscaped, Level
Details
- Parcel number: 6174898
- Special conditions: Arms Length
Construction
Type & style
- Home type: SingleFamily
- Architectural style: Traditional
- Property subtype: Single Family Residence
Materials
- Brick Veneer, HardiPlank Type, Frame
- Foundation: Slab
- Roof: Composition
Condition
- New Construction
- New construction: Yes
Details
- Builder name: Southern Bend Homes
Utilities & green energy
- Electric: Elec: SLEMCO
- Gas: Gas: Delta Utilities
- Sewer: Public Sewer
Community & HOA
Community
- Subdivision: Sabal Palms
HOA
- Has HOA: Yes
- HOA fee: $420 annually
Location
- Region: Broussard
Financial & listing details
- Tax assessed value: $65,000
- Annual tax amount: $563
- Date on market: 2/9/2024
- Electric utility on property: Yes
Price history
| Date | Event | Price |
|---|---|---|
| 7/5/2024 | Sold | -- |
Source:  RAA #24001049 Report a problem RAA #24001049 Report a problem | ||
| 6/8/2024 | Pending sale | $517,000$225/sqft |
Source: RAA #24001049 Report a problem | ||
| 5/31/2024 | Price change | $517,000-1.4%$225/sqft |
Source: RAA #24001049 Report a problem | ||
| 2/9/2024 | Listed for sale | $524,500$228/sqft |
Source: RAA #24001049 Report a problem | ||
| 10/6/2023 | Sold | -- |
Source: Public Record Report a problem | ||
Public tax history
| Year | Property taxes | Tax assessment |
|---|---|---|
| 2024 | $563 +100.6% | $6,500 +100% |
| 2023 | $281 | $3,250 |
Find assessor info on the county website
Neighborhood: 70518
Nearby homes
- $--4 bd3 ba2.3k sqft104 Queen Palm Cir, Broussard, LA 70518Sold
- $--4 bd3 ba2.3k sqft100 Queen Palm Cir, Broussard, LA 70518Sold

- $--4 bd3 ba2.2k sqft105 Queen Palm Cir, Broussard, LA 70518Sold

- $--4 bd3 ba2.6k sqft108 Queen Palm Cir, Broussard, LA 70518Sold

- $--4 bd3 ba2.1k sqft101 Queen Palm Cir, Broussard, LA 70518Sold
- $---- sqft111 Travelers Palm Way, Broussard, LA 70518Sold
- $--3 bd2 ba2k sqft108 Travellers Palm Way, Broussard, LA 70518Sold
- $--4 bd3 ba2.2k sqft204 Alexander Palm Ave, Youngsville, LA 70592Sold
Nearby schools
GreatSchools rating
- 9/10Martial Billeaud Elementary SchoolGrades: PK-5Distance: 1.5 mi
- 8/10Broussard Middle SchoolGrades: 6-8Distance: 1 mi
- 10/10Southside High SchoolGrades: 9-12Distance: 2.2 mi
Schools provided by the listing agent
- Elementary: Martial Billeaud
- Middle: Broussard
- High: Southside
Source: RAA. This data may not be complete. We recommend contacting the local school district to confirm school assignments for this home.
Sell for more on Zillow
Get a Zillow Showcase℠ listing at no additional cost and you could sell for .
$509,400
2% more
+$10,188
With Zillow Showcase(estimated)
$519,588
- Louisiana
- Lafayette Parish
- Broussard
- 70518
- 106 Queen Palm Cir
Nearby cities
Nearby zip codes
Other Broussard Topics
