Skip main navigation
Sold for $350,000
  • $350,000

    106 Quinn Drive, Kenansville, NC 28349

    4beds
    3,052sqft
    Single Family Residence
    Built in 1996
    1.01 Acres Lot
    $413,900 Zestimate®
    $115/sqft
    $2,770 Estimated rent

    Home value

    $413,900

    Estimated sales range

    Not available

    $2,770/mo

    Zestimate® history
    Loading
    Loading...

    Owner options

    List your home for rent

    $2,770/mo

    Rent Zestimate®

    Find your next renter with Zillow Rental Manager. Plus, with online applications, you can quickly screen prospective tenants – for free.

    Learn more

    $2,770/mo

    Rent Zestimate®

    Refinance and save

    $2,106/mo

    Est. payment

    Refinancing to a lower rate could help reduce your monthly payments and save thousands over the life of the loan.

    See today's rates

    $2,106/mo

    Est. payment

    Explore your selling options

    Work with a Zillow partner agent

    Leverage their expertise and Zillow's premium Showcase listings to get your home seen by more buyers.

    Get started

    List with your own agent

    Get your home in front of millions of buyers by listing it on Zillow.

    Learn how to do it

    Sell it yourself

    Take full control of how buyers see your home on Zillow by listing For Sale by Owner (FSBO).

    List your home

    What's special

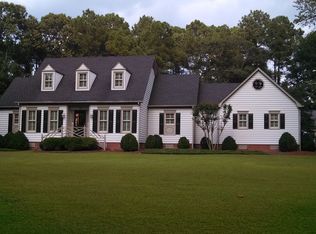
    **Exquisite Country Club Living with Golf Course Views NOW OFFERING $10K USE AS YOU CHOOSE ALLOWANCE WITH FULL PRICED OFFER** Nestled on a picturesque 1-acre corner lot in Duplin County, this stunning 3,000+ sq. ft. home offers the perfect blend of luxury and tranquility. Located within the prestigious Duplin Country Club Estates, yet free from the restrictions of an HOA, this property provides unparalleled flexibility and comfort. This thoughtfully designed residence features two master suites—one conveniently located on the main floor and another upstairs—each offering private retreats of unparalleled comfort. The heart of the home, the kitchen, boasts charming brick flooring, seamlessly blending rustic elegance with modern functionality. You will also love the ease of having a laundry room on the first floor, as well as a formal dining room for entertaining guests, or a kitchen nook for more intimate meals. Step outside to enjoy the serene beauty of your surroundings. The expansive back deck and screened-in porch provide the ideal setting for morning coffee or evening gatherings, all while taking in breathtaking views of the 12th hole of the golf course. The meticulously landscaped, mature tree-lined lot offers privacy and a sense of seclusion, enhanced by the ease of irrigation from a private well. For the car enthusiast or hobbyist, the property includes 4 garage spaces—2 attached and 2 detached—providing ample storage and workshop options. The circular driveway adds both convenience and grandeur to the entrance, welcoming guests in style. With no city taxes and optional country club membership, this home combines the best of country club living with the freedom to make it your own. Experience the finest in Southern living—schedule your private tour today!

    Zillow last checked:

    Listing updated:

    Listed by:

    Erin Clark 228-243-9756,

    Coldwell Banker Sea Coast Advantage - Jacksonville,

    David N Frost 910-670-1554,

    Coldwell Banker Sea Coast Advantage - Jacksonville

    Bought with:

    Erin Clark, 321684

    Coldwell Banker Sea Coast Advantage - Jacksonville

    Source: Hive MLS,MLS#: 100464090MLS LogoOriginating MLS: Jacksonville Board of Realtors

    Facts & features

    Interior

    Bedrooms & bathrooms
    • Bedrooms: 4
    • Bathrooms: 4
    • Full bathrooms: 3
    • 1/2 bathrooms: 1
    Rooms
    • Room types: Dining Room
    Primary bedroom
    • Level: Primary Living Area
    Dining room
    • Features: Formal
    Heating
    • Heat Pump, Electric
    Cooling
    • Central Air
    Appliances
    • Included: Dishwasher
    • Laundry: Laundry Room
    Features
    • Master Downstairs, Walk-in Closet(s), High Ceilings, Entrance Foyer, Ceiling Fan(s), Blinds/Shades, Gas Log, Walk-In Closet(s)
    • Has fireplace: Yes
    • Fireplace features: Gas Log
    Interior area
    • Total structure area: 3,052
    • Total interior livable area: 3,052 sqft

    Property

    Parking
    • Total spaces: 4
    • Parking features: Circular Driveway, Paved
    Features
    • Levels: Two
    • Stories: 2
    • Patio & porch: Deck
    • Fencing: None
    Lot
    • Size: 1.01 Acres
    • Features: On Golf Course, Corner Lot
    Details
    • Additional structures: Second Garage
    • Parcel number: 131003
    • Zoning: residential
    • Special conditions: Standard

    Construction

    Type & style
    • Home type: SingleFamily
    • Property subtype: Single Family Residence
    Materials
    • Brick
    • Foundation: Crawl Space
    • Roof: Shingle
    Condition
    • New construction: No
    • Year built: 1996

    Utilities & green energy

    • Sewer: Septic Tank
    • Water: Public
    • Utilities for property: Water Available

    Community & HOA

    Community
    • Subdivision: Country Club Estates
    HOA
    • Has HOA: No
    • Amenities included: Clubhouse, Pool, Golf Course, Street Lights, Tennis Court(s)
    Location
    • Region: Kenansville

    Financial & listing details

    • Price per square foot: $115/sqft
    • Tax assessed value: $312,100
    • Annual tax amount: $2,622
    • Date on market: 8/20/2025
    • Cumulative days on market: 58 days
    • Listing agreement: Exclusive Right To Sell
    • Listing terms: Cash,Conventional,FHA,USDA Loan,VA Loan

    Price history

    DateEventPrice
    12/4/2024Sold$350,000-23.9%$115/sqft
    Source: Hive MLS #100464090 Report a problem
    10/29/2024Pending sale$460,000$151/sqft
    Source: Hive MLS #100464090 Report a problem
    10/9/2024Price change$460,000-4.2%$151/sqft
    Source: Hive MLS #100464090 Report a problem
    9/25/2024Price change$480,000-2%$157/sqft
    Source: Hive MLS #100464090 Report a problem
    9/2/2024Price change$490,000+2.1%$161/sqft
    Source: Hive MLS #100464090 Report a problem
    8/5/2024Price change$480,000-2%$157/sqft
    Source: Owner Report a problem
    8/3/2024Listed for sale$490,000-2%$161/sqft
    Source: Owner Report a problem
    8/2/2024Listing removed--
    Source: Hive MLS #100401457 Report a problem
    4/23/2024Price change$499,900-2.6%$164/sqft
    Source: Hive MLS #100401457 Report a problem
    3/26/2024Price change$513,000-1.3%$168/sqft
    Source: Hive MLS #100401457 Report a problem
    3/5/2024Price change$520,000-1.7%$170/sqft
    Source: Hive MLS #100401457 Report a problem
    1/20/2024Price change$529,000-3.8%$173/sqft
    Source: Hive MLS #100401457 Report a problem
    10/17/2023Price change$549,900-1.8%$180/sqft
    Source: Hive MLS #100401457 Report a problem
    10/4/2023Price change$559,900-1.8%$183/sqft
    Source: Hive MLS #100401457 Report a problem
    8/24/2023Listed for sale$569,900+0.2%$187/sqft
    Source: Hive MLS #100401457 Report a problem
    7/14/2023Listing removed--
    Source: Owner Report a problem
    7/9/2023Listed for sale$569,000$186/sqft
    Source: Owner Report a problem

    Public tax history

    YearProperty taxesTax assessment
    2024$2,622 $312,100
    2023$2,622 $312,100
    2022$2,622 +2.1%$312,100
    2021$2,568 +67.2%$312,100
    2020$1,537 $312,100
    2019$1,537 -28.1%$312,100
    2018$2,136 -8%$312,100 +5.6%
    2016$2,322 +3.3%$295,500
    2013$2,247 +0.8%$295,500
    2012$2,229 +3.9%$295,500
    2011$2,144 -0.4%$295,500
    2010$2,153 $295,500
    Find assessor info on the county website

    Neighborhood: 28349

    Nearby schools

    GreatSchools rating
    Schools provided by the listing agent
    • Elementary: Kenansville
    • Middle: kenansville
    • High: James Kenan

    Source: Hive MLS. This data may not be complete. We recommend contacting the local school district to confirm school assignments for this home.

    Get pre-qualified for a loan
    At Zillow Home Loans, we can pre-qualify you in as little as 5 minutes with no impact to your credit score.

    An equal housing lender. NMLS #10287.