Skip main navigation
Off market
  • $857,200

    106 Quintynnes Dr, Wilmington, DE 19807

    3beds
    3,902sqft
    SingleFamily
    Built in 1973
    2.42 Acres Lot
    $857,200 Zestimate®
    $220/sqft
    $3,508 Estimated rent

    Home value

    $857,200

    $771,000 - $960,000

    $3,508/mo

    Zestimate® history
    Loading
    Loading...

    Owner options

    List your home for rent

    $3,508/mo

    Rent Zestimate®

    Find your next renter with Zillow Rental Manager. Plus, with online applications, you can quickly screen prospective tenants – for free.

    Learn more

    $3,508/mo

    Rent Zestimate®

    Refinance and save

    $4,154/mo

    Est. payment

    Refinancing to a lower rate could help reduce your monthly payments and save thousands over the life of the loan.

    See today's rates

    $4,154/mo

    Est. payment

    Explore your selling options

    Work with a Zillow partner agent

    Leverage their expertise and Zillow's premium Showcase listings to get your home seen by more buyers.

    Get started

    List with your own agent

    Get your home in front of millions of buyers by listing it on Zillow.

    Learn how to do it

    Sell it yourself

    Take full control of how buyers see your home on Zillow by listing For Sale by Owner (FSBO).

    List your home

    What's special

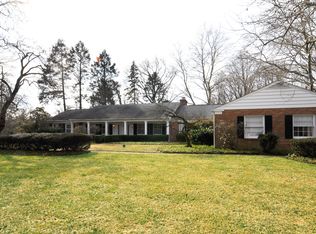
    A wonderful opportunity to purchase a well-cared for custom built home in 1973 on 2.42 private acres on exclusive Quintynnes Dr.! Located only minutes from Wilmington Country Club, Biderman Golf Course, Winterthur Museum & Gardens & the Brandywine Creek State Park, this home is also conveniently located close to N. Wilmington and downtown Wilmington. Situated at the end of Quintynnes Dr. and a gorgeous wooded lot, this 3 bedroom, 2.1 bath Cape Cod offers a partially finished lower level and 2-car garage with inside access. A beautiful foyer welcomes you to the first floor with a formal living room, dining room with the 1st of two wood burning fireplaces, a library with custom built-in bookshelves, pocket door and a 2nd wood burning fireplace. The cozy family room leads to a beautiful study that was recently added to the home featuring built-in shelving and desk space plus a custom window seat under a large bay window. A rear deck overlooks the private, wooded lot. A spacious eat-in kitchen and conveniently placed powder room complete the 1st floor. The 2nd floor houses 3 bedrooms and 2 full baths that include a large master bedroom with ample closet space. Hardwood floors are present on both the 1st and 2nd floors. The lower level is partially finished with a walk-out entrance to the rear patio, laundry area plus plenty of storage space. Period hardware and woodwork throughout showcase the age of the home as well as the rich history of Centerville architecture. Additional notable improvements to this charming home include: Septic (2019), Main Roof (10 yrs. with a 50 yr. warranty), Garage Roof (2018), Exterior siding (2 yrs.), Water heater (3 yrs.). A lovingly cared for home in a beautiful, private setting! Deck to be conveyed in as-is condition.

    This property is not currently displayed as for sale or rent on Zillow. This may be different from what's on other websites or public sources.

    Facts & features

    Interior

    Bedrooms & bathrooms
    • Bedrooms: 3
    • Bathrooms: 3
    • Full bathrooms: 2
    • 1/2 bathrooms: 1
    Heating
    • Forced air
    Cooling
    • Central
    Features
    • Flooring: Tile, Hardwood
    • Basement: Finished
    • Has fireplace: Yes
    Interior area
    • Total interior livable area: 3,902 sqft
    • Finished area below ground: 502

    Property

    Parking
    • Total spaces: 2
    • Parking features: Garage - Attached
    Features
    • Exterior features: Vinyl, Brick
    Lot
    • Size: 2.42 Acres
    Details
    • Parcel number: 0700700136
    • Special conditions: Standard

    Construction

    Type & style
    • Home type: SingleFamily
    • Architectural style: CAPE COD
    Materials
    • Foundation: Crawl/Raised
    • Roof: Asphalt
    Condition
    • Year built: 1973

    Community & HOA

    HOA
    • Has HOA: Yes
    • HOA fee: $44 monthly
    Location
    • Region: Wilmington

    Financial & listing details

    • Price per square foot: $220/sqft
    • Tax assessed value: $794,400
    • Annual tax amount: $7,809

    Price history

    DateEventPrice
    12/9/2020Sold$515,000$132/sqft
    Source: Public Record Report a problem
    9/30/2020Sold$515,000-2.8%$132/sqft
    Source: Long & Foster Broker Feed #DENC504118_100 Report a problem
    7/12/2020Pending sale$529,900$136/sqft
    Source: Long & Foster Real Estate, Inc. #DENC504118 Report a problem
    6/30/2020Listed for sale$529,900$136/sqft
    Source: Long & Foster Real Estate, Inc. #DENC504118 Report a problem

    Public tax history

    YearProperty taxesTax assessment
    2025-- $794,400 +236.6%
    2024$8,720 +13.4%$236,000
    2023$7,693 -1.2%$236,000
    2022$7,784 +0%$236,000
    2021$7,783 +5.1%$236,000
    2020$7,409 +0.2%$236,000
    2019$7,397 +3.5%$236,000
    2017$7,148 +6.5%$236,000
    2016$6,709 $236,000
    2015$6,709 $236,000
    2014-- $236,000
    2013-- $236,000
    2012-- $236,000
    2011-- $236,000
    2010-- $236,000
    2009-- $236,000
    2008-- $236,000
    2007-- $236,000
    2006-- $236,000
    2005-- $236,000
    2004-- $236,000
    2003-- $236,000
    2002-- $236,000
    2001-- $236,000
    Find assessor info on the county website

    Neighborhood: 19807

    Nearby schools

    GreatSchools rating
    Schools provided by the listing agent
    • District: RED CLAY CONSOLIDATED

    Source: The MLS. This data may not be complete. We recommend contacting the local school district to confirm school assignments for this home.

    Get a cash offer in 3 minutes
    Find out how much your home could sell for in as little as 3 minutes with a no-obligation cash offer.
    Estimated market value
    $857,200
    Get a cash offer in 3 minutes
    Find out how much your home could sell for in as little as 3 minutes with a no-obligation cash offer.
    Estimated market value
    $857,200