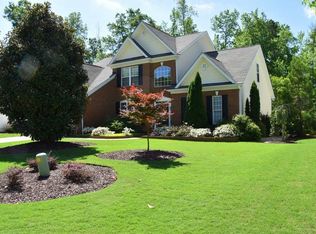
Step into this charming, meticulously cared-for residence boasting captivating curb appeal, nestled within a community enriched with amenities like a pool, clubhouse, playground, and common areas. As you enter through the inviting 2-story foyer, you are greeted by the elegance of the formal Dining Room and the airy two-story Great Room, adorned with expansive windows that invite the outdoors in. The main level hosts the luxurious Master Bedroom retreat featuring a spa-like bathroom complete with a tray ceiling, dual sinks with a vanity area, an expansive walk-in closet, a separate shower, and a deep soaking tub for ultimate relaxation. Upstairs, discover three additional Bedrooms along with a versatile Bonus room, ideal for a fifth bedroom or flex space. Hardwood flooring graces the main level, complementing the soaring 9’+ ceilings and accentuating the warmth of the home. The well-appointed kitchen showcases granite countertops, perfect for culinary endeavors and casual dining alike. Enhancements and updates have been thoughtfully incorporated throughout the home during the current ownership, including a new downstairs HVAC system, custom cabinetry in the garage, and added shelving in the exterior workshop. (A list can be provided.) The site-built workshop boasts hardy board exterior with R-30insulation, ensuring durability and energy efficiency. Whether unwinding by the cozy fireplace with gas logs or enjoying the serene ambiance of the covered back porch overlooking the fenced yard, relaxation awaits. Situated on a cul-de-sac lot, the property extends beyond the fenced yard, opening to a spacious common area, providing additional privacy and a sense of tranquility. Conveniently located near Greenville, Anderson, and Clemson areas.
Sold for $419,000
Zillow last checked:
Listing updated:
Bought with:
AGENT NONMEMBER
NONMEMBER OFFICE
Source: WUMLS,MLS#: 20274681 Originating MLS: Western Upstate Association of Realtors
Originating MLS: Western Upstate Association of RealtorsPrice history
| Date | Event | Price |
|---|---|---|
| 8/19/2024 | Sold | $419,000-2.6%$159/sqft |
Source:  WUMLS #20274681 Report a problem WUMLS #20274681 Report a problem | ||
| 7/7/2024 | Contingent | $430,000$164/sqft |
Source:  Greater Greenville AOR #1526221 Report a problem Greater Greenville AOR #1526221 Report a problem | ||
| 5/8/2024 | Listed for sale | $430,000+75.5%$164/sqft |
Source: WUMLS #20274681 Report a problem | ||
| 3/24/2021 | Listing removed | -- |
Source: Owner Report a problem | ||
| 5/13/2020 | Sold | $245,000-0.5%$93/sqft |
Source: Public Record Report a problem | ||
| 3/25/2020 | Pending sale | $246,250$94/sqft |
Source: Owner Report a problem | ||
| 2/25/2020 | Listed for sale | $246,250-2.1%$94/sqft |
Source: Owner Report a problem | ||
| 11/29/2019 | Listing removed | $251,500$96/sqft |
Source: Owner Report a problem | ||
| 9/19/2019 | Price change | $251,500-0.8%$96/sqft |
Source: Owner Report a problem | ||
| 8/22/2019 | Price change | $253,500-4.3%$96/sqft |
Source: Owner Report a problem | ||
| 8/2/2019 | Price change | $264,900-3%$101/sqft |
Source: Owner Report a problem | ||
| 7/22/2019 | Price change | $273,200-0.5%$104/sqft |
Source: Owner Report a problem | ||
| 7/17/2019 | Listed for sale | $274,550+25.7%$105/sqft |
Source: Owner Report a problem | ||
| 4/29/2016 | Sold | $218,500-2.9%$83/sqft |
Source: WUMLS #20174065 Report a problem | ||
| 3/8/2016 | Listed for sale | $225,000+2.3%$86/sqft |
Source: KELLER WILLIAMS REALTY #1317130 Report a problem | ||
| 12/29/2015 | Listing removed | $219,900$84/sqft |
Source: CAROL PYFROM REALTY #1304179 Report a problem | ||
| 8/28/2015 | Price change | $219,900-2.2%$84/sqft |
Source: CAROL PYFROM REALTY #1304179 Report a problem | ||
| 7/6/2015 | Listed for sale | $224,900+14.2%$86/sqft |
Source: CAROL PYFROM REALTY #1304179 Report a problem | ||
| 6/28/2012 | Sold | $197,000-0.3%$75/sqft |
Source: Public Record Report a problem | ||
| 4/26/2012 | Listed for sale | $197,500$75/sqft |
Source: Prudential C. Dan Joyner Co. #1239969 Report a problem | ||
Get a cash offer in 3 minutes
Find out how much your home could sell for in as little as 3 minutes with a no-obligation cash offer.
Estimated market value
$431,000
