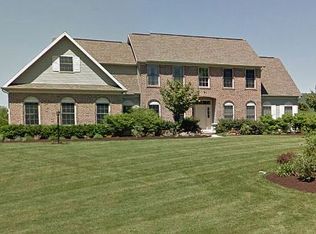
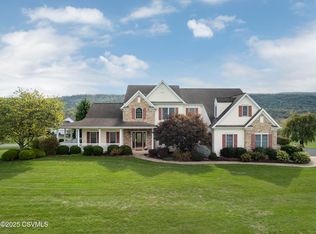
Timeless elegance awaits you as you approach the expansive, brick wrap-around porch with gorgeous vistas and enter this custom-built, one-owner, 6 bedroom 5.5 bath home located in beautiful and serene Huntridge Manor in Boalsburg. As you enter the grand two-story foyer through the Pella jeweled, double-sidelight ? leaded glass entry with transom framed by two oversized copper lantern sconces, the open, circular custom staircase featuring two open shelves at the turns will greet you. Nine-foot ceilings on both first and second floors, along with solid oak, on-site finished, flooring throughout provides a stately and comfortable ambiance. Floor to ceiling windows with transoms in the large dining room and quaint living room or parlor frame these rooms with French doors leading to the hallway featuring twin custom built-ins and an exterior French door leading to the side porch with beautiful views. Entertaining and cooking is a breeze in this open plan with large gourmet kitchen with numerous custom, inset cabinets featuring double-crown molding at ceiling, pull-down cookbook display, mixer lift, custom eight-sided pantry, spice cupboard, easy turn lazy-Susan, bread drawer, pull-out sink tray, double vegetable/fruit baskets, glass doors, deep drawers, display shelves and large granite island with Dacor cooktop with downdraft. Kitchen also features absolutely new stainless double ovens both with convection option, French door refrig, super quiet dw and microwave on built-in shelf. A huge, triple Palladian window over extra large, deep sink adds extra light and views. The large kitchen nook with double tray ceiling and large closet pantry opens via French door to large, maintenance-free, Chippendale-style deck offering connection to buried propane supply for barbeque. The full two-story Great Room opens between the center hallway and the kitchen nook and features two-stories of large-scale Pella architect windows with transoms, French Doors to deck, a large oval window overlooking expansive vistas, a Casablanca ceiling fan, and a ?Fireplace Extraordinaire.? A room that can serve as an office or a guest bedroom with a walk-in closet and its own full bath, is tucked discretely into the rear side of the first floor, beside the first-floor laundry with tub and cabinetry. A coat room with lots of hooks, cubbies and storage space links the first floor to the three-car garage. The second level boasts four large bedrooms, all with large, light-filled windows, walk-in closets and custom-tiled bathrooms. The large master suite has a separate sitting room with gas fireplace with remote, flanked by two custom built-ins and bay windows with expansive views, his and her walk-in closets and a large bathroom with marble floor and shower, soaking tub beneath a grand Palladium window with built-in blinds, custom cabinetry featuring two armoires and double vanities with lots of cabinet storage, a chandelier with matching sconces and plant shelf. Hot water is immediate to this and other upstairs baths. A large hallway with a bridge to a nook, a balcony overlooking the foyer and Great Room, a second laundry with extensive cabinetry, built-in ironing board and sink, and a large hall storage closet complete the second floor. Another expansive level of living space is found in the integrated lower level with high ceilings, a huge wall of windows with wide sills, bay window, double window and French doors to rain-proof patio with vistas. This level also features a large bedroom, hobby room or exercise room with a walk-in closet and a full bath with another walk-in closet. Lawn mover storage in rear heated room with a third laundry sink and double doors to rear yard; very large unfinished storage with ten-foot ceilings in basement; and even a tornado shelter excavated under front porch. High quality chandeliers and lighting throughout; economical and comfortable geothermal heat/ac.
This property is off market, which means it's not currently listed for sale or rent on Zillow. This may be different from what's available on other websites or public sources.