Exceptionally clean and meticulously cared for, this ranch-style home showcases pride of ownership inside and out! The main level offers three bedrooms, a full bathroom, and a comfortable, practical layout complemented by solid wood kitchen cabinetry. This is a home where the care and attention it has received truly stand out. Major exterior improvements include replacement of the siding, windows, roof, and driveway in 2011, providing a substantial list of updates beyond the interior. Forced-air heat and central air conditioning provide year-round comfort, with the furnace replaced in 2019/2020 and central AC in 2020. Additional 2020 updates include the water heater, refrigerator, microwave, and carpeting. Downstairs, the unfinished basement offers ample space to expand with a future living room, entertainment area, and potential fourth bedroom. Plumbing is already in place for a future bathroom to be finished, and laundry is conveniently located downstairs. Outside, the large corner lot offers room to enjoy the outdoors, while the attached one-stall garage adds everyday convenience. Exceptionally well kept, with significant updates already completed and room to make it your own, this home is one to appreciate in person!
Active
$165,000
106 Ranch Ave, Marshall, MN 56258
3beds
1,012sqft
Single Family
Built in 1968
8,450 Square Feet Lot
$-- Zestimate®
$163/sqft
$-- HOA
What's special
- 10 days
- 647
- 14
Zillow last checked:
Listing updated:
Listed by:
KaLea Swenson – The Deutz Group 507-531-6069,
Edina Realty, Inc.
Source: NorthstarMLS as distributed by MLS GRID,MLS#: 7136444
Facts & features
Interior
Bedrooms & bathrooms
- Bedrooms: 3
- Bathrooms: 2
- Full bathrooms: 1
- 1/4 bathrooms: 1
Bedroom
- Level: Main
- Area: 114.58 Square Feet
- Dimensions: 11x10'5
Bedroom 2
- Level: Main
- Area: 114.58 Square Feet
- Dimensions: 11x10'5
Bedroom 3
- Level: Main
- Area: 93.33 Square Feet
- Dimensions: 9'4x10'
Bathroom
- Level: Main
- Area: 61.5 Square Feet
- Dimensions: 6'10x9'
Dining room
- Level: Main
- Area: 53 Square Feet
- Dimensions: 8'10x6'
Family room
- Level: Lower
- Area: 491.33 Square Feet
- Dimensions: 11x44'8
Kitchen
- Level: Main
- Area: 144 Square Feet
- Dimensions: 16'x9'
Laundry
- Level: Lower
- Area: 220 Square Feet
- Dimensions: 9'2x24'
Living room
- Level: Main
- Area: 214 Square Feet
- Dimensions: 17'10x12
Heating
- Forced Air
Cooling
- Central Air
Appliances
- Included: Dishwasher, Dryer, Electric Water Heater, Microwave, Range, Refrigerator, Washer, Water Softener Owned
- Laundry: In Basement
Features
- Basement: Block,Full
- Has fireplace: No
Interior area
- Total structure area: 2,024
- Total interior livable area: 1,012 sqft
- Finished area above ground: 1,012
- Finished area below ground: 0
Property
Parking
- Total spaces: 1
- Parking features: Attached, Concrete
- Attached garage spaces: 1
- Details: Garage Dimensions (12x22)
Accessibility
- Accessibility features: Grab Bars In Bathroom
Features
- Levels: One
- Stories: 1
Lot
- Size: 8,450 Square Feet
- Dimensions: 70 x 115
- Features: Corner Lot
Details
- Foundation area: 1012
- Parcel number: 272580100
- Zoning description: Residential-Single Family
Construction
Type & style
- Home type: SingleFamily
- Property subtype: Single Family
Materials
- Frame
- Roof: Asphalt
Condition
- New construction: No
- Year built: 1968
Utilities & green energy
- Electric: Circuit Breakers
- Gas: Natural Gas
- Sewer: City Sewer/Connected
- Water: City Water/Connected
Community & HOA
Community
- Subdivision: Fre-Mar 3rd Add
HOA
- Has HOA: No
Location
- Region: Marshall
Financial & listing details
- Price per square foot: $163/sqft
- Tax assessed value: $149,000
- Annual tax amount: $1,624
- Date on market: 9/2/2026
- Road surface type: Paved
Estimated market value
Not available
Estimated sales range
Not available
Not available
Price history
| Date | Event | Price |
|---|---|---|
| 9/8/2026 | Listed for sale | $165,000$163/sqft |
Source:  NorthstarMLS as distributed by MLS GRID #7136444 Report a problem NorthstarMLS as distributed by MLS GRID #7136444 Report a problem | ||
Public tax history
| Year | Property taxes | Tax assessment |
|---|---|---|
| 2025 | $1,610 -2.7% | $149,000 |
| 2024 | $1,654 +5.5% | $149,000 |
| 2023 | $1,568 +10.7% | $149,000 +9.4% |
| 2022 | $1,416 +1.7% | $136,200 +13.1% |
| 2021 | $1,392 +1.3% | $120,400 +2.3% |
| 2020 | $1,374 | $117,700 |
| 2019 | -- | $117,700 +3.2% |
| 2018 | -- | $114,100 |
| 2017 | -- | $114,100 |
| 2016 | -- | -- |
| 2015 | -- | -- |
| 2014 | -- | -- |
| 2013 | -- | -- |
| 2012 | -- | -- |
| 2011 | -- | -- |
| 2010 | -- | -- |
Find assessor info on the county website
Monthly payment
Est. payment
Payment breakdown
Explore the cost of this home by adjusting the details. Changes won't be saved.Climate risks
Neighborhood: 56258
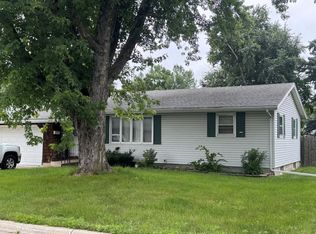
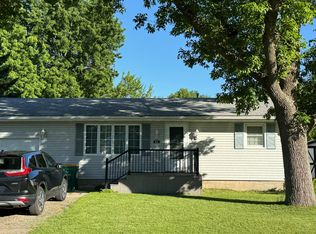
Similar homes
- $145,0002 bd1 ba1k sqft403 N 7th St, Marshall, MN 56258For Sale

 MLS ID #7139210, Jamie Lee, Full Circle Realty Group. NorthstarMLS as distributed by MLS GRID
 - $139,9004 bd2 ba1.3k sqft407 S 2nd St, Marshall, MN 56258For Sale
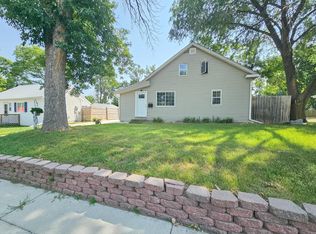 MLS ID #7122549, Paia Wiese, Minnesota Lands and Homes Real Estate. NorthstarMLS as distributed by MLS GRID
 - $99,0004 bd2 ba1.5k sqft205 W Marshall St, Marshall, MN 56258For Sale
 MLS ID #6820894, The Archbold Team, Edina Realty, Inc.. NorthstarMLS as distributed by MLS GRID
 - $97,9004 bd2 ba1.3k sqft410 Lynd St, Marshall, MN 56258For Sale
 MLS ID #7064135, Brian Faulkner, Edina Realty, Inc.. NorthstarMLS as distributed by MLS GRID
 - $99,0002 bd1 ba712 sqft117 W Maple St, Marshall, MN 56258For SaleMLS ID #7109851, Lawrence Pires, Real Estate Retrievers LLC. NorthstarMLS as distributed by MLS GRID
- $155,0002 bd1 ba1k sqft641 Summit Ave, Balaton, MN 56115For SaleMLS ID #7075021, Tara Onken, Edina Realty, Inc.. NorthstarMLS as distributed by MLS GRID
- $140,0002 bd2 ba1.4k sqft185 10th St, Tracy, MN 56175For SaleMLS ID #7103213, Jody Lehnhoff, Murrayland Agency, Inc.. NorthstarMLS as distributed by MLS GRID
- $140,0003 bd2 ba1.4k sqft137 State St, Tracy, MN 56175For SaleMLS ID #7122034, Joleen Marczak, Weichert REALTORS Tower Properties. NorthstarMLS as distributed by MLS GRID
- $100,0003 bd2 ba1.2k sqft284 2nd St, Tracy, MN 56175For SaleMLS ID #7134531, Tara Onken, Edina Realty, Inc.. NorthstarMLS as distributed by MLS GRID
- $237,5003 bd3 ba938 sqft79 1st Ave S, Wood Lake, MN 56297For SaleMLS ID #7063984, Sherry Mathiowetz, Marshall Area Homes. NorthstarMLS as distributed by MLS GRID
