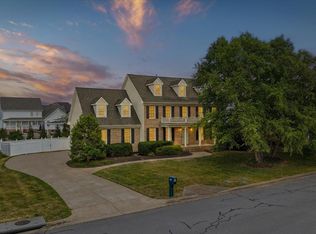
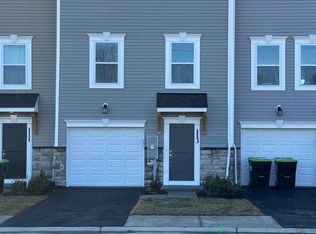

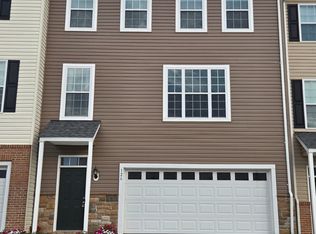
A Must See & Move in Ready from November 15th, 2026. Only 4 Years Old Single-Family House For Rent on a Cul-De-Sac. Offers 4 Bedrooms, 2.5 Baths, 2 Car Garage, Walk-Up Basement and Long Driveway. Upon entry from the covered front porch of this gorgeous Cypress II model home you are greeted with a gracious foyer and adjacent private study. The two-car garage has access to the mud room before entering the foyer. The well-appointed kitchen offers a 7-foot center island, corner pantry, stainless steel appliances and adjoining breakfast area. A large morning room surrounded by windows opens to the outdoors. The spacious family room offers a gas fireplace. The expansive owner's suite features a large walk-in closet and an en suite bath with dual sink vanity, and separate shower and tub. Three secondary bedrooms, full bath with dual sink vanity and a conveniently located laundry room complete the second floor. Large Walkup Basement for Entertainment & Plenty of Storage. Pictures were taken before current tenants moved in.
House for rent
Singlefamily
Available Sun Nov 15 2026
Cats, dogs OK
Air conditioner, central air, electric
In unit laundry
2 Attached garage spaces parking
Central, forced air, natural gas
What's special
Gas fireplaceTwo-car garageMud roomLong drivewayConveniently located laundry roomCovered front porchCorner pantry
- 4 days |
- -- |
- -- |
Zillow last checked:
Listing updated:
Travel times

Let’s turn your rent into credit progress
Build credit history with every on-time payment and get credit for the payment you’re already making.
Facts & features
Interior
Bedrooms & bathrooms
- Bedrooms: 4
- Bathrooms: 3
- Full bathrooms: 2
- 1/2 bathrooms: 1
Heating
- Central, Forced Air, Natural Gas
Cooling
- Air Conditioner, Central Air, Electric
Appliances
- Included: Dishwasher, Dryer, Garbage Disposal, Gas Water Heater, Microwave Oven, Refrigerator, Stainless Steel Appliance(s), Stove, Washer
- Laundry: In Unit, Upper Level
Features
- Ceiling Fan(s), Ceiling Fan(s), Combination Kitchen/Dining, Dry Wall, Eat-in Kitchen, Family Room Off Kitchen, Kitchen Island, Open Floorplan, Recessed Lighting, Vaulted Ceiling(s), Walk In Closet, Walk-In Closet(s)
- Flooring: Carpet, Tile
- Has basement: Yes
- Has fireplace: Yes
Interior area
- Total interior livable area: 2,974 sqft
Property
Parking
- Total spaces: 2
- Parking features: Attached, Driveway, Garage, Open
- Has attached garage: Yes
- Has uncovered spaces: Yes
- Details: Contact manager
Features
- Exterior features: Basement, Combination Kitchen/Dining, Dry Wall, Family Room Off Kitchen, Lighting
- Pool features: Contact manager
Details
- Additional structures: Garage(s)
- Parcel number: 64I1566
Construction
Type & style
- Home type: SingleFamily
- Architectural style: Colonial
- Property subtype: SingleFamily
Condition
- Year built: 2022
Utilities & green energy
- Utilities for property: Garbage
Community & HOA
Location
- Region: Winchester
Financial & listing details
- Lease term: Contact For Details
Nearby apartments for rent
Price history
| Date | Event | Price |
|---|---|---|
| 9/25/2026 | Listed for rent | $2,999$1/sqft |
Source: Bright MLS #VAFV2045114 Report a problem | ||
| 4/29/2022 | Sold | $521,862+0.2%$175/sqft |
Source:  Bright MLS #VAFV2001152 Report a problem Bright MLS #VAFV2001152 Report a problem | ||
| 2/7/2022 | Pending sale | $520,990$175/sqft |
Source: Bright MLS #VAFV2001152 Report a problem | ||
| 8/9/2021 | Listed for sale | $520,990$175/sqft |
Source: Bright MLS #VAFV2001152 Report a problem | ||