Location, Location, Location. Convenient to beaches, shopping, and dining. This three bedroom brick home has living room, informal dining, SUNROOM, and even a small FROG. Even has a room (previously garage) that could be finished into a bonus room. PLUS a large 2 car detached garage. New Trane HVAC with 3 zones installed in 2020. Privacy fenced in back yard even has 2 Airlie Oaks from Airlie Gardens.
Sold for $370,000
$370,000
106 Ray Drive, Wilmington, NC 28405
3beds
1,815sqft
Single Family Residence
Built in 1974
0.29 Acres Lot
$364,800 Zestimate®
$204/sqft
$2,497 Estimated rent
Home value
$364,800
$339,000 - $394,000
$2,497/mo
Zestimate® history
Owner options
List your home for rent
$2,497/mo
Rent Zestimate®
Find your next renter with Zillow Rental Manager. Plus, with online applications, you can quickly screen prospective tenants – for free.
$2,497/mo
Rent Zestimate®
Refinance and save
$2,183/mo
Est. payment
Refinancing to a lower rate could help reduce your monthly payments and save thousands over the life of the loan.
$2,183/mo
Est. payment
Explore your selling options
Work with a Zillow partner agent
Leverage their expertise and Zillow's premium Showcase listings to get your home seen by more buyers.
Get startedList with your own agent
Get your home in front of millions of buyers by listing it on Zillow.
Learn how to do itSell it yourself
Take full control of how buyers see your home on Zillow by listing For Sale by Owner (FSBO).
List your homeWhat's special
Brick homeSmall frogInformal dining
Zillow last checked:
Listing updated:
Listed by:
Dolly B Armstrong 910-297-3162,
Intracoastal Realty Corp
Bought with:
Oscar E Garcia, 231570
Berkshire Hathaway HomeServices Carolina Premier Properties
Source: Hive MLS,MLS#: 100520487 Originating MLS: Cape Fear Realtors MLS, Inc.
Originating MLS: Cape Fear Realtors MLS, Inc.Facts & features
Interior
Bedrooms & bathrooms
- Bedrooms: 3
- Bathrooms: 2
- Full bathrooms: 2
Rooms
- Room types: Living Room, Dining Room, Den, Sunroom, Master Bedroom, Bedroom 2, Bedroom 3, Fnshd Room over Garage
Primary bedroom
- Level: Main
- Dimensions: 13 x 12
Bedroom 2
- Level: Main
- Dimensions: 12 x 11
Bedroom 3
- Level: Main
- Dimensions: 11 x 9
Den
- Level: Main
- Dimensions: 15 x 12
Dining room
- Level: Main
- Dimensions: 12 x 8
Other
- Level: Second
- Dimensions: 15 x 12
Kitchen
- Level: Main
- Dimensions: 18 x 8
Living room
- Level: Main
- Dimensions: 15 x 12
Sunroom
- Level: Main
- Dimensions: 17 x 14
Heating
- Heat Pump, Fireplace(s), Electric, Zoned
Cooling
- Zoned, Heat Pump
Appliances
- Included: Built-In Microwave, Range, Disposal, Dishwasher
Features
- Entrance Foyer, Generator Plug, Ceiling Fan(s), Walk-in Shower, Gas Log
- Flooring: Carpet, Laminate, Tile
- Has fireplace: Yes
- Fireplace features: Gas Log
Interior area
- Total structure area: 1,815
- Total interior livable area: 1,815 sqft
Property
Parking
- Total spaces: 2
- Parking features: Workshop in Garage, Paved
Features
- Levels: One
- Stories: 1
- Patio & porch: Patio
- Fencing: Privacy,Back Yard
Lot
- Size: 0.29 Acres
- Dimensions: 84 x 136 x 99 x 139
Details
- Additional structures: Workshop
- Parcel number: R04212006004000
- Zoning: R-10
- Special conditions: Standard
Construction
Type & style
- Home type: SingleFamily
- Property subtype: Single Family Residence
Materials
- Brick Veneer, Vinyl Siding
- Foundation: Slab
- Roof: Shingle
Condition
- New construction: No
- Year built: 1974
Details
- Warranty included: Yes
Utilities & green energy
- Sewer: Public Sewer
- Water: Public
- Utilities for property: Sewer Connected, Water Connected
Community & HOA
Community
- Subdivision: Churchill Estates
HOA
- Has HOA: No
Location
- Region: Wilmington
Financial & listing details
- Price per square foot: $204/sqft
- Tax assessed value: $386,400
- Annual tax amount: $1,446
- Date on market: 8/13/2025
- Cumulative days on market: 79 days
- Listing agreement: Exclusive Right To Sell
- Listing terms: Cash,Conventional
Price history
| Date | Event | Price |
|---|---|---|
| 10/31/2025 | Sold | $370,000-5.1%$204/sqft |
Source:  Hive MLS #100520487 Report a problem Hive MLS #100520487 Report a problem | ||
| 10/8/2025 | Pending sale | $389,900$215/sqft |
Source: Hive MLS #100520487 Report a problem | ||
| 9/30/2025 | Price change | $389,900-3.7%$215/sqft |
Source: Hive MLS #100520487 Report a problem | ||
| 8/5/2025 | Price change | $404,900-4.7%$223/sqft |
Source: Hive MLS #100520487 Report a problem | ||
| 7/22/2025 | Listed for sale | $424,900+102.3%$234/sqft |
Source: Hive MLS #100520487 Report a problem | ||
| 10/4/2019 | Sold | $210,000-8.3%$116/sqft |
Source: Hive MLS #100172574 Report a problem | ||
| 9/10/2019 | Listed for sale | $229,000$126/sqft |
Source: Coastal Connection Realty #100172574 Report a problem | ||
| 8/26/2019 | Pending sale | $229,000$126/sqft |
Source: Coastal Connection Realty #100172574 Report a problem | ||
| 7/21/2019 | Listed for sale | $229,000$126/sqft |
Source: Coastal Connection Realty #100172574 Report a problem | ||
Public tax history
| Year | Property taxes | Tax assessment |
|---|---|---|
| 2025 | $1,536 +6.2% | $386,400 +47% |
| 2024 | $1,447 +0.4% | $262,800 |
| 2023 | $1,441 -0.9% | $262,800 |
| 2022 | $1,454 +0.2% | $262,800 |
| 2021 | $1,451 +31.5% | $262,800 +50.6% |
| 2020 | $1,104 | $174,500 |
| 2019 | $1,104 | $174,500 |
| 2018 | $1,104 | $174,500 |
| 2017 | $1,104 | $174,500 +10.3% |
| 2016 | -- | $158,200 -8.9% |
| 2015 | $1,119 +1.7% | $173,700 |
| 2014 | $1,100 | $173,700 |
| 2013 | -- | $173,700 |
| 2012 | -- | $173,700 -13.5% |
| 2011 | -- | $200,902 |
| 2010 | -- | $200,902 |
| 2009 | -- | -- |
| 2008 | -- | -- |
| 2007 | -- | -- |
| 2005 | -- | $146,568 |
| 2004 | -- | $146,568 +9.9% |
| 2003 | -- | $133,378 |
| 2002 | -- | $133,378 |
| 2001 | -- | $133,378 |
| 2000 | -- | $133,378 |
Find assessor info on the county website
Neighborhood: Kings Grant
Nearby homes
- $352,0003 bd2 ba1.5k sqft102 Ray Dr, Wilmington, NC 28405Off Market
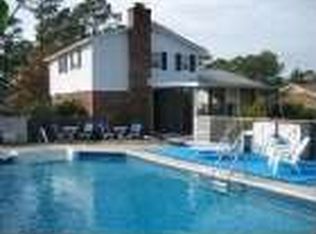
- $374,3003 bd2 ba2k sqft110 Ray Dr, Wilmington, NC 28405Off Market
- $352,9003 bd2 ba1.3k sqft1305 Earl Dr, Wilmington, NC 28405Off Market
- $365,5003 bd2 ba1.5k sqft1309 Earl Dr, Wilmington, NC 28405Off Market
- $318,3003 bd2 ba1.5k sqft1301 Earl Dr, Wilmington, NC 28405Off Market
- $347,9003 bd2 ba1.5k sqft109 Ray Dr, Wilmington, NC 28405Off Market
- $355,1003 bd2 ba1.7k sqft114 Ray Dr, Wilmington, NC 28405Off Market
- $380,6003 bd2 ba1.7k sqft1313 Earl Dr, Wilmington, NC 28405Off Market
Nearby schools
GreatSchools rating
- 3/10Wrightsboro ElementaryGrades: PK-5Distance: 3.1 mi
- 8/10Holly Shelter Middle SchoolGrades: 6-8Distance: 5.8 mi
- 4/10Emsley A Laney HighGrades: 9-12Distance: 2.2 mi
Schools provided by the listing agent
- Elementary: Wrightsboro
- Middle: Holly Shelter
- High: Laney
Source: Hive MLS. This data may not be complete. We recommend contacting the local school district to confirm school assignments for this home.
Get a cash offer in 3 minutes
Find out how much your home could sell for in as little as 3 minutes with a no-obligation cash offer.
Estimated market value
$364,800
Get a cash offer in 3 minutes
Find out how much your home could sell for in as little as 3 minutes with a no-obligation cash offer.
Estimated market value
$364,800
Nearby cities
Nearby neighborhoods
Nearby zip codes
Other Wilmington Topics
