Welcome to the quaint little town of Fremont. This immaculate colonial appeals to all! Newer home set on a very private 6 plus acres and close to town and route 107. A river runs through it! This property is set back of a secondary road and boasts over 600 feet of road frontage and over 1,000 feet of exclusive river frontage on the Exeter river. There are walking trails through the wooded part of the lot and along the river. All systems have been updated, including mini-splits for auxiliary heat and air conditioning. The automatic back up generator was just replaced with a new one that runs on propane. Newer kitchen with granite counters. First floor features an open floor plan and a gas fireplace in the front to back living room. Living room has a slider that opens up the the deck. Who doesn't love a farmers porch on the front of the property. 3rd floor has heat and air conditioning and is currently used as a family room and 4th bedroom. This extra bedroom is primarily used for quests. This space could easily accommodate an ADU. There is also a large shed for extra storage and a bonus swing set and fire pit area. The basement could be finished as it is insulated and heated. It has daylight windows and a walk out basement. Currently used as a workshop and storage.
Active under contract
Listed by: LAER Realty Partners/Goffstown • Dana Ford
$749,000
106 Red Brook Road, Fremont, NH 03044
3beds
2,536sqft
Single Family Residence
Built in 2004
6.51 Acres Lot
$-- Zestimate®
$295/sqft
$-- HOA
What's special
- 51 days
- 1,023
- 62
Zillow last checked:
Listing updated:
Listed by:
Dana Ford,
LAER Realty Partners/Goffstown 603-685-4495
Source: PrimeMLS,MLS#: 5102426
Facts & features
Interior
Bedrooms & bathrooms
- Bedrooms: 3
- Bathrooms: 3
- Full bathrooms: 2
- 1/2 bathrooms: 1
Heating
- Propane, Baseboard, Heat Pump, Hot Water, Zoned, Mini Split, Boiler
Cooling
- Mini Split
Appliances
- Included: Dishwasher, Microwave, Gas Range, Refrigerator, Water Heater
- Laundry: Laundry Hook-ups, 1st Floor Laundry
Features
- Ceiling Fan(s), Dining Area, Kitchen Island, Kitchen/Dining, Kitchen/Living, Living/Dining, Primary BR w/ BA, Walk-In Closet(s)
- Flooring: Carpet, Hardwood, Laminate, Tile
- Windows: Blinds, Window Treatments, Double Pane Windows
- Basement: Concrete,Concrete Floor,Full,Insulated,Interior Stairs,Storage Space,Unfinished,Walkout,Interior Access,Walk-Out Access
- Number of fireplaces: 1
- Fireplace features: Gas, 1 Fireplace
Interior area
- Total structure area: 3,000
- Total interior livable area: 2,536 sqft
- Finished area above ground: 2,536
- Finished area below ground: 0
Property
Parking
- Total spaces: 2
- Parking features: Paved, Auto Open, Direct Entry, Driveway, Garage, On Site, Parking Spaces 3 - 5
- Garage spaces: 2
- Has uncovered spaces: Yes
Features
- Levels: 2.5
- Stories: 2.5
- Patio & porch: Porch, Covered Porch
- Exterior features: Building, Deck, Garden, Playground, Shed
- On waterfront: Yes
- Body of water: Exeter River
- Frontage length: Road frontage: 647
Lot
- Size: 6.51 Acres
- Features: Agricultural, Country Setting, Landscaped, Level, Secluded, Near Shopping, Near Snowmobile Trails, Rural, Near School(s)
Details
- Additional structures: Outbuilding
- Parcel number: FRMTM02B077L001001
- Zoning description: res
- Special conditions: Standard
- Other equipment: Satellite Dish
Construction
Type & style
- Home type: SingleFamily
- Architectural style: Colonial
- Property subtype: Single Family Residence
Materials
- Vinyl Siding
- Foundation: Poured Concrete
- Roof: Architectural Shingle
Condition
- New construction: No
- Year built: 2004
Utilities & green energy
- Electric: Circuit Breakers
- Sewer: Septic Tank
- Utilities for property: Underground Utilities
Community & HOA
Community
- Security: Smoke Detector(s)
Location
- Region: Fremont
Financial & listing details
- Price per square foot: $295/sqft
- Tax assessed value: $352,900
- Annual tax amount: $9,984
- Date on market: 7/30/2026
- Road surface type: Paved
Estimated market value
Not available
Estimated sales range
Not available
Not available
Price history
| Date | Event | Price |
|---|---|---|
| 8/2/2026 | Listed for sale | $749,000+49.8%$295/sqft |
Source:  PrimeMLS #5102426 Report a problem PrimeMLS #5102426 Report a problem | ||
| 7/30/2021 | Sold | $500,000+4.2%$197/sqft |
Source: PrimeMLS #4868867 Report a problem | ||
| 7/2/2021 | Contingent | $479,900$189/sqft |
Source: PrimeMLS #4868867 Report a problem | ||
| 6/25/2021 | Listed for sale | $479,900+71.5%$189/sqft |
Source: PrimeMLS #4868867 Report a problem | ||
| 4/22/2014 | Sold | $279,900+3.7%$110/sqft |
Source: Public Record Report a problem | ||
| 2/27/2014 | Price change | $269,900-1.8%$106/sqft |
Source: Sue Padden Real Estate LLC #4326129 Report a problem | ||
| 11/18/2013 | Price change | $274,900-1.8%$108/sqft |
Source: Sue Padden Real Estate LLC #4326129 Report a problem | ||
| 8/22/2013 | Price change | $279,900-3.4%$110/sqft |
Source: The Real Estate Hub, LLC #71560312 Report a problem | ||
| 8/1/2013 | Price change | $289,900-7.8%$114/sqft |
Source: The Real Estate Hub, LLC #71560312 Report a problem | ||
| 7/9/2013 | Listed for sale | $314,500+1.5%$124/sqft |
Source: The Real Estate Hub, LLC #71552608 Report a problem | ||
| 5/22/2013 | Listing removed | $309,900$122/sqft |
Source: The Real Estate Hub, LLC #71521553 Report a problem | ||
| 5/7/2013 | Listed for sale | $309,900$122/sqft |
Source: The Real Estate Hub, LLC #71521553 Report a problem | ||
Public tax history
| Year | Property taxes | Tax assessment |
|---|---|---|
| 2024 | $9,306 +11.8% | $352,900 |
| 2023 | $8,325 +1.7% | $352,900 |
| 2022 | $8,184 +1.2% | $352,900 +0.9% |
| 2020 | $8,089 -7.2% | $349,700 +24.5% |
| 2019 | $8,719 +5.6% | $280,800 |
| 2018 | $8,256 +0.7% | $280,800 |
| 2017 | $8,197 -2.3% | $280,800 |
| 2016 | $8,390 +3% | $280,800 |
| 2015 | $8,143 +0.8% | $280,800 -1.9% |
| 2014 | $8,079 -1% | $286,300 |
| 2013 | $8,162 +19.9% | $286,300 -22.4% |
| 2005 | $6,808 | $369,000 |
Find assessor info on the county website
Monthly payment
Est. payment
Payment breakdown
Explore the cost of this home by adjusting the details. Changes won't be saved.Climate risks
Neighborhood: 03044
Similar homes

- $749,9003 bd3 ba2.6k sqft29 Abenaki Circle, Chester, NH 03036Active
 MLS ID #5108579, Fred Butts. PrimeMLS
 - $749,9003 bd3 ba2.4k sqft25 Peaslee Court, Hampstead, NH 03038Active
 MLS ID #5103032, Rick Navarro. PrimeMLS
 - $749,9003 bd3 ba2.4k sqft21 Colt Lane, Epping, NH 03042Active
 MLS ID #5109199, Andrew Hillman. PrimeMLS
 - $775,0003 bd3 ba2.5k sqft14 Meadow Brook Crossing, Sandown, NH 03873Active
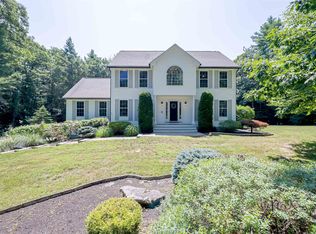 MLS ID #5103516, Stacie Gallucci. PrimeMLS
