$290,000 3bdrm/2.5bath, 1 car garage. Wooded backyard, patio w/storage closet. Open floor plan, living room, dining room and kitchen have plenty of natural light. Primary with sitting area, double sink vanity, and linen closet in bathroom. Beautiful quartz counter tops in bathrooms. Granite counters in kitchen, SS appliances, pantry, separate/extra counter space, perfect for coffee station. Enjoy City Lake Park trails near by, restaurants, shopping/boutiques downtown. Convinient to interstate for easy commute.
Sold for $280,000
$280,000
106 Red Plum Ln, Jamestown, NC 27282
3beds
1,634sqft
Stick/Site Built, Residential, Townhouse
Built in 2021
0.04 Acres Lot
$271,400 Zestimate®
$--/sqft
$1,914 Estimated rent
Home value
$271,400
$258,000 - $285,000
$1,914/mo
Zestimate® history
Owner options
List your home for rent
$1,914/mo
Rent Zestimate®
Find your next renter with Zillow Rental Manager. Plus, with online applications, you can quickly screen prospective tenants – for free.
$1,914/mo
Rent Zestimate®
Refinance and save
$1,875/mo
Est. payment
Refinancing to a lower rate could help reduce your monthly payments and save thousands over the life of the loan.
$1,875/mo
Est. payment
Explore your selling options
Work with a Zillow partner agent
Leverage their expertise and Zillow's premium Showcase listings to get your home seen by more buyers.
Get startedList with your own agent
Get your home in front of millions of buyers by listing it on Zillow.
Learn how to do itSell it yourself
Take full control of how buyers see your home on Zillow by listing For Sale by Owner (FSBO).
List your homeWhat's special
Wooded backyardOpen floor planGranite countersSs appliancesBeautiful quartz counter topsDouble sink vanityLinen closet
Zillow last checked:
Listing updated:
Listed by:
Eddiana Redmon Fondry 336-402-4071,
Keller Williams One
Bought with:
Roy Crosier
Gate City Real Estate
Source: Triad MLS,MLS#: 1130443
Facts & features
Interior
Bedrooms & bathrooms
- Bedrooms: 3
- Bathrooms: 3
- Full bathrooms: 2
- 1/2 bathrooms: 1
- Main level bathrooms: 1
Primary bedroom
- Level: Second
- Dimensions: 19.58 x 13.25
Bedroom 2
- Level: Second
- Dimensions: 10.58 x 10.42
Bedroom 3
- Level: Second
- Dimensions: 11.58 x 10.25
Dining room
- Level: Main
- Dimensions: 11.25 x 8
Entry
- Level: Main
- Dimensions: 7.58 x 4.92
Kitchen
- Level: Main
- Dimensions: 11.83 x 11.25
Laundry
- Level: Second
- Dimensions: 5.08 x 5.08
Living room
- Level: Main
- Dimensions: 19.83 x 9.92
Heating
- Forced Air, Natural Gas
Cooling
- Central Air
Appliances
- Included: Microwave, Dishwasher, Range, Electric Water Heater
- Laundry: Laundry Room, Washer Hookup
Features
- Dead Bolt(s), Kitchen Island, Pantry, Solid Surface Counter
- Flooring: Vinyl
- Has basement: No
- Attic: Pull Down Stairs
- Has fireplace: No
Interior area
- Total structure area: 1,634
- Total interior livable area: 1,634 sqft
- Finished area above ground: 1,634
Property
Parking
- Total spaces: 1
- Parking features: Driveway, Garage, Garage Door Opener, Attached
- Attached garage spaces: 1
- Has uncovered spaces: Yes
Features
- Levels: Two
- Stories: 2
- Patio & porch: Porch
- Pool features: None
- Fencing: None
Lot
- Size: 0.04 Acres
- Features: City Lot, Dead End, Level
Details
- Parcel number: 229748
- Zoning: CZ-MFR
- Special conditions: Owner Sale
Construction
Type & style
- Home type: Townhouse
- Architectural style: Traditional
- Property subtype: Stick/Site Built, Residential, Townhouse
Materials
- Brick, Vinyl Siding
- Foundation: Slab
Condition
- Year built: 2021
Utilities & green energy
- Sewer: Public Sewer
- Water: Public
Community & HOA
Community
- Security: Security System, Smoke Detector(s)
- Subdivision: Magnolia On Main
HOA
- Has HOA: Yes
- HOA fee: $165 monthly
Location
- Region: Jamestown
Financial & listing details
- Tax assessed value: $198,200
- Annual tax amount: $2,607
- Date on market: 1/19/2024
- Cumulative days on market: 16 days
- Listing agreement: Exclusive Right To Sell
Price history
| Date | Event | Price |
|---|---|---|
| 3/4/2024 | Sold | $280,000-3.4% |
Source:  Triad MLS #1130443 Report a problem Triad MLS #1130443 Report a problem | ||
| 2/4/2024 | Pending sale | $290,000 |
Source: Triad MLS #1130443 Report a problem | ||
| 1/19/2024 | Listed for sale | $290,000+14400% |
Source: Triad MLS #1130443 Report a problem | ||
| 1/9/2023 | Sold | $2,000-99%$1/sqft |
Source: Public Record Report a problem | ||
| 4/28/2021 | Sold | $205,000$125/sqft |
Source: Public Record Report a problem | ||
Public tax history
| Year | Property taxes | Tax assessment |
|---|---|---|
| 2025 | $2,746 +2.2% | $198,200 |
| 2024 | $2,687 +3% | $198,200 |
| 2023 | $2,607 +8.2% | $198,200 |
| 2022 | $2,409 +81% | $198,200 +81% |
| 2021 | $1,331 | $109,500 |
Find assessor info on the county website
Neighborhood: 27282
Nearby homes
- $243,1003 bd3 ba1.6k sqft114 Crepe Myrtle Ln #8-MOM, Jamestown, NC 27282Off Market

- $243,1003 bd3 ba1.6k sqft106 Red Plum Ln #21-MOM, Jamestown, NC 27282Off Market
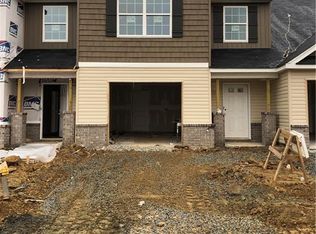
- $260,9003 bd2 ba1.7k sqft100 Red Plum Ln, Jamestown, NC 27282Off Market
- $241,4003 bd3 ba1.5k sqft104 Red Plum Ln #20-MOM, Jamestown, NC 27282Off Market
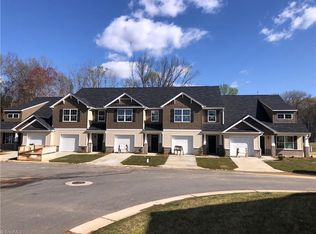
- $265,6003 bd3 ba1.5k sqft104 Red Plum Ln, Jamestown, NC 27282Off Market
- $235,0003 bd3 ba1.5k sqft102 Red Plum Ln, Jamestown, NC 27282Sold
- $242,9003 bd3 ba1.6k sqft112 Crepe Myrtle Ln #7-MOM, Jamestown, NC 27282Off Market
- $235,0003 bd3 ba1.5k sqft108 Crepe Myrtle Ln #5-MOM, Jamestown, NC 27282Off Market
Nearby schools
GreatSchools rating
- 7/10Jamestown Elementary SchoolGrades: PK-5Distance: 0.8 mi
- 4/10Jamestown Middle SchoolGrades: 6-8Distance: 2.5 mi
- 3/10Lucy Ragsdale HighGrades: 9-12Distance: 2.1 mi
Schools provided by the listing agent
- Elementary: Jamestown
- Middle: Jamestown
- High: Ragsdale
Source: Triad MLS. This data may not be complete. We recommend contacting the local school district to confirm school assignments for this home.
Get a cash offer in 3 minutes
Find out how much your home could sell for in as little as 3 minutes with a no-obligation cash offer.
Estimated market value
$271,400
Get a cash offer in 3 minutes
Find out how much your home could sell for in as little as 3 minutes with a no-obligation cash offer.
Estimated market value
$271,400
- North Carolina
- Guilford County
- Jamestown
- 27282
- 106 Red Plum Ln
Nearby cities
Nearby zip codes
Other Jamestown Topics
