Here we present to you, a cozy one story home in Woodland Terrance.
It sits perfectly angled on a corner lot with nice mature landscaping and a circular driveway for complete convenience.
Park your car inside the attached garage to keep warm from the brisk winter weather and you can enjoy a hot cup of cocoa as you watch the snow fall from your sunroom.
Recently the home had brand new carpet and kitchen stainless steel appliances installed and a fresh paint job, too.
So many features of this home have been well maintained, updated, and ready for a new owner.
Call today to schedule your private tour!
Sold for $265,000
$265,000
106 Redwood Ln, Duncansville, PA 16635
3beds
1,120sqft
Single Family Residence
Built in 1985
0.29 Acres Lot
$281,400 Zestimate®
$237/sqft
$1,289 Estimated rent
Home value
$281,400
$234,000 - $343,000
$1,289/mo
Zestimate® history
Owner options
List your home for rent
$1,289/mo
Rent Zestimate®
Find your next renter with Zillow Rental Manager. Plus, with online applications, you can quickly screen prospective tenants – for free.
$1,289/mo
Rent Zestimate®
Refinance and save
$1,670/mo
Est. payment
Refinancing to a lower rate could help reduce your monthly payments and save thousands over the life of the loan.
$1,670/mo
Est. payment
Explore your selling options
Work with a Zillow partner agent
Leverage their expertise and Zillow's premium Showcase listings to get your home seen by more buyers.
Get startedList with your own agent
Get your home in front of millions of buyers by listing it on Zillow.
Learn how to do itSell it yourself
Take full control of how buyers see your home on Zillow by listing For Sale by Owner (FSBO).
List your homeWhat's special
Attached garageFresh paint jobCorner lotCircular drivewayMature landscapingBrand new carpetKitchen stainless steel appliances
Zillow last checked:
Listing updated:
Listed by:
Jannell McKinney 814-932-2119,
Re/max Results Realty Group
Bought with:
Jodi Johnson, RS294341
Re/max Results Realty Group
Source: AHAR,MLS#: 76299
Facts & features
Interior
Bedrooms & bathrooms
- Bedrooms: 3
- Bathrooms: 1
- Full bathrooms: 1
Primary bedroom
- Level: Main
Bedroom 2
- Level: Main
Bedroom 3
- Level: Main
Bathroom 1
- Level: Main
Den
- Level: Basement
Kitchen
- Level: Main
Living room
- Level: Main
Sunroom
- Level: Main
Heating
- Space Heater, Electric, Heat Pump
Cooling
- Central Air
Appliances
- Included: Dishwasher, Washer/Dryer Stacked, Microwave, Oven, Refrigerator
Features
- Central Vacuum, Eat-in Kitchen, Pantry
- Flooring: Carpet, Laminate
- Windows: Insulated Windows
- Basement: Full,Partially Finished
- Has fireplace: Yes
- Fireplace features: None
Interior area
- Total structure area: 1,120
- Total interior livable area: 1,120 sqft
- Finished area above ground: 1,120
Property
Parking
- Total spaces: 1
- Parking features: Attached, Driveway, Garage
- Attached garage spaces: 1
Features
- Levels: One
- Patio & porch: See Remarks
- Exterior features: Rain Gutters
- Pool features: None
- Fencing: None
Lot
- Size: 0.29 Acres
- Features: Level
Details
- Additional structures: Shed(s)
- Parcel number: 02.0013G.080.00000
- Special conditions: Standard
Construction
Type & style
- Home type: SingleFamily
- Architectural style: Ranch
- Property subtype: Single Family Residence
Materials
- Vinyl Siding
- Foundation: Block
- Roof: Shingle
Condition
- Year built: 1985
Utilities & green energy
- Sewer: Public Sewer
- Water: Public
- Utilities for property: Electricity Connected, Sewer Connected
Community & HOA
Community
- Subdivision: Woodland Terrace
HOA
- Has HOA: No
Location
- Region: Duncansville
Financial & listing details
- Price per square foot: $237/sqft
- Tax assessed value: $161,600
- Annual tax amount: $2,450
- Date on market: 12/3/2024
- Listing terms: Cash,Conventional,FHA,PHFA,Rural Housing,VA Loan
- Inclusions: Stove, refrigerator, dishwasher, microwave, washer/dryer, heater in sunroom
- Exclusions: video doorbell
Price history
| Date | Event | Price |
|---|---|---|
| 1/22/2025 | Sold | $265,000-1.9%$237/sqft |
Source:  AHAR #76299 Report a problem AHAR #76299 Report a problem | ||
| 12/3/2024 | Listed for sale | $270,000+83.7%$241/sqft |
Source: AHAR #76299 Report a problem | ||
| 10/26/2015 | Sold | $147,000$131/sqft |
Source: Public Record Report a problem | ||
Public tax history
| Year | Property taxes | Tax assessment |
|---|---|---|
| 2025 | $2,509 +2.4% | $161,600 |
| 2024 | $2,451 +6.3% | $161,600 |
| 2023 | $2,305 +0.8% | $161,600 |
| 2022 | $2,286 +2.4% | $161,600 |
| 2021 | $2,231 +0.2% | $161,600 |
| 2020 | $2,228 +2.7% | $161,600 |
| 2018 | $2,170 | $161,600 |
| 2017 | -- | $161,600 +1022.2% |
| 2016 | -- | $14,400 |
| 2015 | $580 | $14,400 |
Find assessor info on the county website
Neighborhood: 16635
Nearby homes
- $370,4005 bd3 ba2.4k sqft114 Redwood Ln, Duncansville, PA 16635Off Market
- $253,800-- bd-- ba-- sqft239 Tree Ln, Duncansville, PA 16635Off Market
- $299,9003 bd3 ba2.2k sqft317 Tree Ln, Duncansville, PA 16635Sold
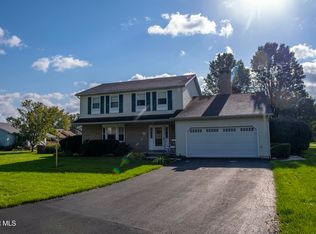
- $317,600-- bd-- ba-- sqft117 Dogwood Ln, Duncansville, PA 16635Off Market
- $246,500-- bd-- ba-- sqft304 Tree Ln, Duncansville, PA 16635Off Market
- $255,100-- bd-- ba-- sqft312 Tree Ln, Duncansville, PA 16635Off Market
- $248,600-- bd-- ba-- sqft242 Tree Ln, Duncansville, PA 16635Off Market
- $247,000-- bd-- ba-- sqft122 Redwood Ln, Duncansville, PA 16635Off Market
Nearby schools
GreatSchools rating
- 8/10Foot Of Ten El SchoolGrades: K-6Distance: 0.4 mi
- 8/10Hollidaysburg Area Junior High SchoolGrades: 7-9Distance: 2.8 mi
- 6/10Hollidaysburg Area Senior High SchoolGrades: 10-12Distance: 2.7 mi


Get pre-qualified for a loan
At Zillow Home Loans, we can pre-qualify you in as little as 5 minutes with no impact to your credit score.An equal housing lender. NMLS #10287.
- Pennsylvania
- Blair County
- Duncansville
- 16635
- 106 Redwood Ln
Nearby cities
Nearby neighborhoods
Nearby zip codes
Other Duncansville Topics
