Beautiful Completely Remodeled (2021), 3 Bedroom, 3 Bath Townhome, with Tons of Storage, Facing Open Bay In Ocean Reef Development, the Best Kept Secret in Ocean City; From the Balcony View Fantastic Sunsets, the Boat Slip (That is Included at This Price), The Waterways and the Night in Venice Boat Parade Turns Around at the Balcony; It is the Best Seat in the House; Perfect Location in Development with 8 Guest Spots Outside the Building; Also There are 2 Designated Spots for This Townhome, One Right Outside the Building and the Other One on the Side; There is Never a Problem with Parking For Guests; Ocean Reef Amenities Include 2 Pools, One for Children and One for Adults, Outdoor Shower, Tennis Court, 2 Pickleball Courts, Kayak Storage and Ramp/Decking to Launch, a Yacht Club with 3 Sets of 10 Boat Slips; Ocean Reef is Located Off of Tennessee Ave, Which is Between 23rd and 22nd Streets off Bay Ave and Backs up to Municipal Park; Situated in Building 23, this Townhome Has Ease of Entry with a Combination Door Lock That Can be Assessed Remotely; Also Ring Camera Stays with Home, Great For Monitoring; Private Entrance with Bike Storage Under the Steps; The Entire Townhouse was Remodeled in 2021- Bathrooms, Kitchen, Luxury Vinyl Plank Flooring, Tile Flooring (no Carpeting) and All New Windows (2023) Except for the Kitchen Dining Area Triple Windows; Enter Into the Foyer with Tile Floor, Coat Closet; Full Bathroom with Stall Shower Off Foyer with Tile Floors and Walls, Custom Vanity with Quartz Top; 2 Story Family Room with Vaulted Ceiling, New Queen Sofa Bed, Blackout Curtains, Lighted Ceiling Fans, Built-In Bar/TV Cabinet, Sony TV with Sonos Speakers, Electric Fireplace, 8 Foot Sliders to Deck and Portico Windows; Large Deck Faces the Open Bay, Very Relaxing, with a Storage Closet Great for Beach Toys; Kitchen/Dining Area was Expanded and Opened with Quartz Coutners, Subway Backsplash, Custom Cabinets, Upgraded SS Appliances and Refrigerator, Hot/Cold Water Dispenser, Tons of Cabinets, Pantry Closet, Built-ins, Triple Windows with Views of the Open Bay and Sunsets, Recessed Lighting and Lighted Ceiling Fan; Second Bedroom with Full Bath, Linen Closet, Walk In Closet with Organizers, Lighted Ceiling Fan, New Sliding Doors to Private Deck to Relax; Second Bedroom Bathroom was Completed Gutted with Tile Floors and Walls, Custom Vanity and Lighting, Clear Glass Sliding Door in Shower and a Large Closet; Third Bedroom with 4 Bunk Beds, Recessed Lighting, New Windows, Closet with Organizers, and a Brand New Electrical Panel (Wall will Be Fixed around the panel); Spiral Staircase to the Amazing 2nd Floor with a Loft Office/Workout Area Overlooks the Entire Family Room and Kitchen Dining Area and Outside, Tons of Natural Light, with a Skylight; Laundry Room Closet with Full Stackable Front Loading Washer and Dryer (2021) and has a Vanity with a Sink, Water Heater(2021); Huge Master Bedroom with Vaulted Ceiling, TV and Sonos Bar, Electric Fireplace, Lighted Ceiling Fan, Newer Pottery Barn King Bed/Furniture, New Windows & Curtains, Full Wall of Closets & Storage Above; Master Bath with 8x5 Walk In Shower with Clear Glass Doors, 3 Shower Heads & a Slate Seat, Tiled Floors and Walls, High End Vanity/Cabinets & Portico Windows for Natural Light and View of the Fam Rm/Kitchen; WalkIn Attic with Built in Cabinets for Storage, and Tools; Boat Slip and Dock Box is Included and Has a Separate Parcel#, in the A-Dock Slip 7, Which is the 4th Slip on Your Right Walking Down from the Property; The A-Dock is the First One on the Left; Yacht Club Dues Were 1000 in 2024 and Only the Dock Owners are Permitted on Dock for the Parade or at Any Time; Heater & AC 2013; Owner is a NJ Licensed Realtor; This Home Will Not Last!!! Certified Pre-Owned Home Has Been Pre-Inspected, Report Available in MLS Downloads, See What Repairs Have Been Made If Any!
Sold for $999,999
$999,999
106 Reef Dr, Ocean City, NJ 08226
3beds
1,700sqft
Townhouse
Built in 1985
-- sqft lot
$1,088,700 Zestimate®
$588/sqft
$3,427 Estimated rent
Home value
$1,088,700
$1.01M - $1.18M
$3,427/mo
Zestimate® history
Owner options
List your home for rent
$3,427/mo
Rent Zestimate®
Find your next renter with Zillow Rental Manager. Plus, with online applications, you can quickly screen prospective tenants – for free.
$3,427/mo
Rent Zestimate®
Refinance and save
$6,373/mo
Est. payment
Refinancing to a lower rate could help reduce your monthly payments and save thousands over the life of the loan.
$6,373/mo
Est. payment
Explore your selling options
Work with a Zillow partner agent
Leverage their expertise and Zillow's premium Showcase listings to get your home seen by more buyers.
Get startedList with your own agent
Get your home in front of millions of buyers by listing it on Zillow.
Learn how to do itSell it yourself
Take full control of how buyers see your home on Zillow by listing For Sale by Owner (FSBO).
List your homeWhat's special
Zillow last checked:
Listing updated:
Listed by:
Diane Cardano-Casacio 215-576-8666,
EXP Realty, LLC
Bought with:
NON MEMBER, 0225194075
Non Subscribing Office
Source: Bright MLS,MLS#: NJCM2003606
Facts & features
Interior
Bedrooms & bathrooms
- Bedrooms: 3
- Bathrooms: 3
- Full bathrooms: 3
- Main level bathrooms: 2
- Main level bedrooms: 2
Rooms
- Room types: Primary Bedroom, Bedroom 2, Bedroom 3, Kitchen, Family Room, Foyer, Laundry, Loft, Bathroom 2, Bathroom 3, Primary Bathroom
Basement
- Area: 0
Heating
- Forced Air, Electric
Cooling
- Central Air, Ceiling Fan(s), Electric
Appliances
- Included: Dishwasher, Dryer, Refrigerator, Washer, Self Cleaning Oven, Oven/Range - Electric, Microwave, Built-In Range, Disposal, Energy Efficient Appliances, ENERGY STAR Qualified Washer, ENERGY STAR Qualified Dishwasher, ENERGY STAR Qualified Freezer, ENERGY STAR Qualified Refrigerator, Ice Maker, Instant Hot Water, Range Hood, Stainless Steel Appliance(s), Washer/Dryer Stacked, Water Heater, Electric Water Heater
- Laundry: Upper Level, Has Laundry, Dryer In Unit, Washer In Unit, Laundry Room
Features
- Ceiling Fan(s), Dining Area, Eat-in Kitchen, Bathroom - Stall Shower, Upgraded Countertops, Attic, Breakfast Area, Combination Kitchen/Dining, Entry Level Bedroom, Family Room Off Kitchen, Open Floorplan, Kitchen - Gourmet, Pantry, Primary Bath(s), Recessed Lighting, Spiral Staircase, Walk-In Closet(s), Cathedral Ceiling(s)
- Flooring: Luxury Vinyl, Wood
- Doors: Six Panel, Sliding Glass, Storm Door(s)
- Windows: Energy Efficient, Insulated Windows, Double Pane Windows, Screens, Skylight(s), Sliding, Storm Window(s), Window Treatments
- Has basement: No
- Number of fireplaces: 2
- Fireplace features: Electric
Interior area
- Total structure area: 1,700
- Total interior livable area: 1,700 sqft
- Finished area above ground: 1,700
- Finished area below ground: 0
Property
Parking
- Parking features: Assigned, Lighted, Paved, Parking Lot
- Details: Assigned Parking
Accessibility
- Accessibility features: None
Features
- Levels: Two
- Stories: 2
- Patio & porch: Deck
- Exterior features: Lighting, Flood Lights, Lawn Sprinkler, Outdoor Shower, Storage, Sidewalks, Street Lights, Tennis Court(s), Underground Lawn Sprinkler
- Pool features: Community
- Spa features: Community
- Has view: Yes
- View description: Bay, Water
- Has water view: Yes
- Water view: Bay,Water
- Waterfront features: Shared, Bayfront, Boat - Electric Motor Only, Canoe/Kayak, Personal Watercraft (PWC), Sail, Bay
- Body of water: Garnet Thorofare
- Frontage length: Water Frontage Ft: 80
Lot
- Features: Backs - Open Common Area, Level
Details
- Additional structures: Above Grade, Below Grade
- Additional parcels included: Boat Slip Valued at 60k;
- Parcel number: 080335000015C97
- Zoning: RES CONDO 6-3-3
- Special conditions: Standard
- Other equipment: None
Construction
Type & style
- Home type: Townhouse
- Architectural style: Contemporary,Other
- Property subtype: Townhouse
Materials
- Wood Siding, Stucco
- Foundation: Slab
- Roof: Shingle
Condition
- Excellent
- New construction: No
- Year built: 1985
- Major remodel year: 2022
Utilities & green energy
- Sewer: No Septic System, Public Sewer
- Water: Public
- Utilities for property: Underground Utilities, Cable
Community & HOA
Community
- Features: Pool
- Security: Motion Detectors
- Condo and coop fee: $1,764 quarterly
- Subdivision: Ocean Reef
HOA
- Has HOA: No
- Amenities included: Clubhouse, Pier/Dock, Pool, Reserved/Assigned Parking, Tennis Court(s), Picnic Area, Common Grounds, Marina/Marina Club
- Services included: Common Area Maintenance, Maintenance Structure, Lawn Care Front, Lawn Care Rear, Lawn Care Side, Maintenance Grounds, Pier/Dock Maintenance, Trash, Pool(s), Parking Fee
- HOA name: Ocean Reef Club Condominium Association
Location
- Region: Ocean City
- Municipality: OCEAN CITY CITY
Financial & listing details
- Price per square foot: $588/sqft
- Tax assessed value: $368,200
- Annual tax amount: $4,021
- Date on market: 6/7/2024
- Listing agreement: Exclusive Right To Sell
- Listing terms: Cash,Conventional
- Inclusions: Washer, Dryer, Refrigerator, 2 Tvs With Sono Bar And Mounts(fam Rm And Master Br), 2nd Bedroom Tv And Mount, Fully Furnished Except Pictures And Floor Lamp In Dining Area, Mirror In Foyer Bath; 2 Person Kayak; All Beach Equipment; Boat Grille
- Exclusions: Pictures And Floor Lamp In Dining Area, Mirror In Foyer Bath.
- Ownership: Fee Simple
Price history
| Date | Event | Price |
|---|---|---|
| 9/20/2024 | Sold | $999,999$588/sqft |
Source:  Bright MLS #NJCM2003606 Report a problem Bright MLS #NJCM2003606 Report a problem | ||
| 6/13/2024 | Pending sale | $999,999$588/sqft |
Source: Bright MLS #NJCM2003606 Report a problem | ||
| 6/7/2024 | Listed for sale | $999,999+163.2%$588/sqft |
Source: Bright MLS #NJCM2003606 Report a problem | ||
| 2/14/2003 | Sold | $380,000+90%$224/sqft |
Source: Public Record Report a problem | ||
| 12/19/1995 | Sold | $200,000$118/sqft |
Source: Public Record Report a problem | ||
Public tax history
| Year | Property taxes | Tax assessment |
|---|---|---|
| 2025 | $5,175 +25.3% | $461,200 +25.3% |
| 2024 | $4,131 +4.8% | $368,200 |
| 2023 | $3,943 +6.6% | $368,200 |
| 2022 | $3,700 +2.8% | $368,200 |
| 2021 | $3,601 +1.1% | $368,200 |
| 2020 | $3,560 +33.9% | $368,200 |
| 2019 | $2,659 | $368,200 |
| 2018 | $2,659 -20.4% | $368,200 |
| 2017 | $3,340 +1.3% | $368,200 |
| 2016 | $3,295 +1.5% | $368,200 |
| 2015 | $3,248 +4.8% | $368,200 |
| 2014 | $3,100 -29.8% | $368,200 -37.3% |
| 2012 | $4,416 +2.6% | $587,200 |
| 2011 | $4,304 +3.8% | $587,200 |
| 2010 | $4,146 +4.4% | $587,200 |
| 2009 | $3,969 +4.1% | $587,200 |
| 2008 | $3,812 +3.1% | $587,200 +54% |
| 2007 | $3,698 | $381,200 |
| 2006 | -- | $381,200 |
| 2005 | -- | $381,200 |
| 2004 | $3,698 | $381,200 |
| 2003 | -- | $381,200 +101.4% |
| 2002 | -- | $189,300 |
| 2001 | -- | $189,300 |
Find assessor info on the county website
Neighborhood: 08226
Nearby homes
- $1,050,0003 bd3 ba1.7k sqft142 Reef Dr, Ocean City, NJ 08226Sold

- $965,1002 bd2 ba1.7k sqft15 Bass Ct, Ocean City, NJ 08226Off Market
- $775,0002 bd3 ba1.3k sqft14 Genoa Ct, Ocean City, NJ 08226Sold
- $900,7003 bd2 ba-- sqft117 Wahoo Dr #117, Ocean City, NJ 08226Off Market
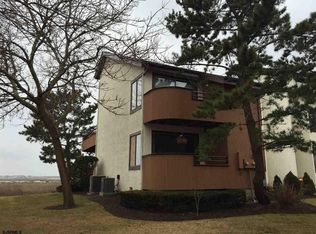
- $860,2002 bd3 ba-- sqft17 Genoa Ct #17, Ocean City, NJ 08226Off Market
- $716,9002 bd2 ba1.3k sqft23 Genoa Ct, Ocean City, NJ 08226Off Market
- $666,5003 bd2 ba1.3k sqft101 Breton Ct, Ocean City, NJ 08226Off Market
- $744,6003 bd2 ba1.3k sqft103 Breton Ct, Ocean City, NJ 08226Off Market
Nearby schools
GreatSchools rating
- 6/10Ocean City Intermediate SchoolGrades: 4-8Distance: 0.7 mi
- 8/10Ocean City High SchoolGrades: 9-12Distance: 2.2 mi
- 7/10Ocean City Primary SchoolGrades: PK-3Distance: 2 mi
Schools provided by the listing agent
- Middle: Ocean City Intermediate M.s.
- High: Ocean City H.s.
- District: Ocean City Schools
Source: Bright MLS. This data may not be complete. We recommend contacting the local school district to confirm school assignments for this home.
Get a cash offer in 3 minutes
Find out how much your home could sell for in as little as 3 minutes with a no-obligation cash offer.
Estimated market value
$1,088,700
Get a cash offer in 3 minutes
Find out how much your home could sell for in as little as 3 minutes with a no-obligation cash offer.
Estimated market value
$1,088,700
- New Jersey
- Cape May County
- Ocean City
- 08226
- 106 Reef Dr
Nearby cities
Nearby zip codes
Other Ocean City Topics
