Skip main navigation
Off market
  • Zestimate®
    $322,600

    106 Regal Oaks, Scott, LA 70583

    3beds
    1,506sqft
    Single Family Residence
    Built in 2011
    6,969 Square Feet Lot
    $322,600 Zestimate®
    $214/sqft
    $1,664 Estimated rent

    Home value

    $322,600

    $294,000 - $355,000

    $1,664/mo

    Zestimate® history
    Loading
    Loading...

    Owner options

    List your home for rent

    $1,664/mo

    Rent Zestimate®

    Find your next renter with Zillow Rental Manager. Plus, with online applications, you can quickly screen prospective tenants – for free.

    Learn more

    $1,664/mo

    Rent Zestimate®

    Refinance and save

    $2,056/mo

    Est. payment

    Refinancing to a lower rate could help reduce your monthly payments and save thousands over the life of the loan.

    See today's rates

    $2,056/mo

    Est. payment

    Explore your selling options

    Work with a Zillow partner agent

    Leverage their expertise and Zillow's premium Showcase listings to get your home seen by more buyers.

    Get started

    List with your own agent

    Get your home in front of millions of buyers by listing it on Zillow.

    Learn how to do it

    Sell it yourself

    Take full control of how buyers see your home on Zillow by listing For Sale by Owner (FSBO).

    List your home

    What's special

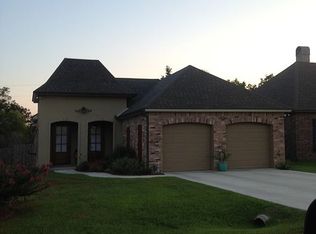
    2011 Parade Home on the Lake! What more could you enjoy? All the designer details are here and ready for you to move in and make it your own. This beautiful home in Westfield has been professionally landscaped in the front and back yards. The open and split floor plan has triple tray ceilings and slate fireplace with custom mantle in the living room. The kitchen boasts slab granite counters, tumble travertine backsplash, stainless appliances, eat-in island and True Wood cabinets. The open dining area has double tray ceiling and great views of the water. The master suite has an exquisite cone ceiling with indirect lighting, custom slate shower and whirlpool tub, plus dual vanities and walk-in closet. Double crown molding, 10' ceilings, upgraded rounded sheetrock, grand arches and doorways, plus rich designer colors and window treatments are used throughout. The spare bedrooms (one with cathedral ceiling) have NO CARPET and share the hall bath with slab granite and custom slate tile around the shower. The covered back patio is an entertainer''s dream with room to grill and enjoy the water view and still have the seclusion of a fenced back yard. There is also extra storage in the laundry room plus room for your spare freezer. The home is wired for alarm, surround sound system, and HDMI cables. Then there are all the energy efficient and low maintenance features: 30 year architectural roof, extra insulation added to the attic, Low E windows, Hardi board fascia, soffits and trim with warranty. Home qualifies for Rural Development 100% financing and is NOT in a flood zone! plus rich designer colors and window treatments are used throughout. The spare bedrooms (one with cathedral ceiling) have NO CARPET and share the hall bath with slab granite and custom slate tile around the shower. The covered back patio is an entertainer''s dream with room to grill and enjoy the water view and still have the seclusion of a fenced back yard. There is also extra storage in the laundry room plus room for your spare freezer. The home is wired for alarm, surround sound system, and HDMI cables. Then there are all the energy efficient and low maintenance features: 30 year architectural roof, extra insulation added to the attic, Low E windows, Hardi board fascia, soffits and trim with warranty. Home qualifies for Rural Development 100% financing and is NOT in a flood zone!

    This property is not currently displayed as for sale or rent on Zillow. This may be different from what's on other websites or public sources.

    Zillow last checked:

    Listing updated:

    Listed by:

    Arla Slaughter,

    Compass,

    Lori McCarthy,

    Compass

    Bought with:

    Arla Slaughter, 99564871

    Compass

    Source: ROAM MLS,MLS#: 13241273MLS Logo

    Facts & features

    Interior

    Bedrooms & bathrooms
    • Bedrooms: 3
    • Bathrooms: 2
    • Full bathrooms: 2
    Heating
    • Central, Electric
    Cooling
    • Central Air, Ceiling Fan(s)
    Appliances
    • Included: Disposal, Dishwasher, Electric Cooktop, Electric Range, Microwave, Electric Stove Connection, Plumbed For Ice Maker
    • Laundry: Electric Dryer Hookup, Washer Hookup
    Features
    • Walk-In Closet(s), High Ceilings, Varied Ceiling Heights, Vaulted Ceiling(s), Crown Molding
    • Flooring: Laminate, Tile, Wood
    • Windows: Window Treatments
    • Number of fireplaces: 1
    • Fireplace features: Ventless
    Interior area
    • Total structure area: 2,258
    • Total interior livable area: 1,506 sqft

    Property

    Parking
    • Total spaces: 2
    • Parking features: Garage Door Opener
    • Garage spaces: 2
    Features
    • Levels: One
    • Stories: 1
    • Exterior features: Lighting
    • Fencing: Wood
    • Has view: Yes
    • View description: Water
    • Has water view: Yes
    • Waterfront features: Lake Front, Pond, Walk To Water
    Lot
    • Size: 6,969 Square Feet
    • Dimensions: 60 x 115
    • Features: Landscaped, Level
    Details
    • Parcel number: 6139165
    • Special conditions: Standard

    Construction

    Type & style
    • Home type: SingleFamily
    • Architectural style: French Provincial
    • Property subtype: Single Family Residence
    Materials
    • Brick, Frame, HardiPlank Type, Other, Stucco
    • Foundation: Slab
    • Roof: Composition
    Condition
    • Year built: 2011
    Details
    • Builder name: Francez Builders, LLC
    • Warranty included: Yes

    Utilities & green energy

    • Sewer: Community Sewer
    • Water: Public
    • Utilities for property: Cable Available

    Community & HOA

    Community
    • Features: Water Access
    • Security: Smoke Detector(s)
    • Subdivision: Westfield
    HOA
    • Has HOA: Yes
    • Services included: Recreation Facilities
    • HOA fee: $160 annually
    Location
    • Region: Scott

    Financial & listing details

    • Price per square foot: $214/sqft
    • Date on market: 1/21/2013
    • Listing terms: Cash,Conventional,FHA

    Price history

    DateEventPrice
    3/12/2013Sold--
    Source: ROAM MLS #13241273 Report a problem
    4/18/2011Sold--
    Source: ROAM MLS #11223687 Report a problem

    Public tax history

    Tax history is unavailable.

    Neighborhood: 70583

    Nearby schools

    GreatSchools rating
    Schools provided by the listing agent
    • Elementary: Ossun
    • Middle: Scott
    • High: Acadiana

    Source: ROAM MLS. This data may not be complete. We recommend contacting the local school district to confirm school assignments for this home.

    Sell for more on Zillow
    Get a Zillow Showcase℠ listing at no additional cost and you could sell for .
    $322,600
    2% more
    +$6,452
    With Zillow Showcase(estimated)

    $329,052

    Sell for more on Zillow
    Get a Zillow Showcase℠ listing at no additional cost and you could sell for .
    $322,600
    2% more
    +$6,452
    With Zillow Showcase(estimated)

    $329,052