Welcome to this beautifully maintained 4-bedroom, 3-bath home in the highly desirable Briarwood community. Preferred lender offering a lender credit of up to 1% of the loan amount to qualified buyers. Situated on over half an acre, this private wooded lot offers the perfect blend of peaceful outdoor living and modern comfort.
Inside, you’ll find 2,580 square feet filled with natural light, spacious living areas, and thoughtful upgrades throughout. The kitchen features granite countertops, a designer vent hood, and plenty of space for cooking and entertaining. A large bonus room provides endless flexibility for a media room, playroom, home office, or guest space.
The luxurious primary suite offers a spa-like bathroom retreat designed for relaxation. Additional premium features include marble countertops in all bathrooms and tankless water heater for added efficiency and convenience.
Enjoy quiet mornings on the charming front porch swing and unwind in the evenings on the large covered back porch overlooking the private wooded backyard. With ample parking and exceptional outdoor space, this home is ideal for both everyday living and entertaining.
This home also features a 2-car garage designed with both function and storage in mind. The garage includes durable epoxy floors, a large dedicated workspace perfect for hobbies or projects, heavy-duty built-in shelving, and ample room for tools, equipment, and organization — ideal for anyone needing extra storage or a true workshop setup.
Under contract - showing
Price cut: $10K (7/8)
$625,000
106 Renee Ct, Cottontown, TN 37048
4beds
2,580sqft
:
Get pre-qualified$3,636/mo
Single Family Residence, Residential
Built in 2016
0.57 Acres Lot
$-- Zestimate®
$242/sqft
$40/mo HOA
What's special
- 50 days |
- 468 |
- 17 |
Likely to sell faster than
Zillow last checked:
Listing updated:
Listed by:
Claudia Thompson 971-533-1424,
Zach Taylor Real Estate 855-261-2233
Source: RealTracs MLS as distributed by MLS GRID,MLS#: 3229260
Facts & features
Interior
Bedrooms & bathrooms
- Bedrooms: 4
- Bathrooms: 3
- Full bathrooms: 3
- Main level bedrooms: 4
Bedroom 1
- Features: Suite
- Level: Suite
- Area: 210 Square Feet
- Dimensions: 15x14
Bedroom 2
- Features: Bath
- Level: Bath
- Area: 132 Square Feet
- Dimensions: 12x11
Bedroom 3
- Features: Extra Large Closet
- Level: Extra Large Closet
- Area: 143 Square Feet
- Dimensions: 13x11
Bedroom 4
- Features: Extra Large Closet
- Level: Extra Large Closet
- Area: 132 Square Feet
- Dimensions: 12x11
Primary bathroom
- Features: Double Vanity
- Level: Double Vanity
Kitchen
- Area: 238 Square Feet
- Dimensions: 17x14
Living room
- Features: Combination
- Level: Combination
- Area: 306 Square Feet
- Dimensions: 18x17
Recreation room
- Features: Other
- Level: Other
- Area: 368 Square Feet
- Dimensions: 23x16
Heating
- Natural Gas
Cooling
- Central Air
Appliances
- Included: Gas Range, Dishwasher, Disposal, Microwave
Features
- Built-in Features, Ceiling Fan(s), Entrance Foyer, Extra Closets, High Ceilings, Open Floorplan, Pantry, Walk-In Closet(s), Kitchen Island
- Flooring: Carpet, Wood, Tile
- Basement: Crawl Space
- Number of fireplaces: 1
- Fireplace features: Family Room, Gas
Interior area
- Total structure area: 2,580
- Total interior livable area: 2,580 sqft
- Finished area above ground: 2,580
Property
Parking
- Total spaces: 2
- Parking features: Garage Door Opener, Garage Faces Side, Driveway
- Garage spaces: 2
- Has uncovered spaces: Yes
Features
- Levels: One
- Stories: 2
- Patio & porch: Deck, Covered, Porch, Patio
Lot
- Size: 0.57 Acres
- Dimensions: 76.86 x 246.2
- Features: Views, Wooded
- Topography: Views,Wooded
Details
- Parcel number: 075F B 00900 000
- Special conditions: Standard
Construction
Type & style
- Home type: SingleFamily
- Property subtype: Single Family Residence, Residential
Materials
- Brick, Hardboard Siding
- Roof: Shingle
Condition
- New construction: No
- Year built: 2016
Utilities & green energy
- Sewer: Public Sewer
- Water: Public
- Utilities for property: Natural Gas Available, Water Available
Community & HOA
Community
- Subdivision: Briarwood Sec 2
HOA
- Has HOA: Yes
- HOA fee: $480 annually
Location
- Region: Cottontown
Financial & listing details
- Price per square foot: $242/sqft
- Tax assessed value: $583,000
- Annual tax amount: $3,377
- Date on market: 6/3/2026
Estimated market value
Not available
Estimated sales range
Not available
Not available
Price history
| Date | Event | Price |
|---|---|---|
| 7/14/2026 | Contingent | $625,000$242/sqft |
Source:  RealTracs MLS as distributed by MLS GRID #3229260 Report a problem RealTracs MLS as distributed by MLS GRID #3229260 Report a problem | ||
| 7/8/2026 | Price change | $625,000-1.6%$242/sqft |
Source: RealTracs MLS as distributed by MLS GRID #3229260 Report a problem | ||
| 6/13/2026 | Price change | $635,000-1.5%$246/sqft |
Source: RealTracs MLS as distributed by MLS GRID #3229260 Report a problem | ||
| 6/4/2026 | Listed for sale | $644,900-0.8%$250/sqft |
Source: RealTracs MLS as distributed by MLS GRID #3229260 Report a problem | ||
| 5/30/2026 | Listing removed | $649,900$252/sqft |
Source: RealTracs MLS as distributed by MLS GRID #3184139 Report a problem | ||
| 5/19/2026 | Price change | $649,900-1.4%$252/sqft |
Source: RealTracs MLS as distributed by MLS GRID #3184139 Report a problem | ||
| 5/11/2026 | Price change | $659,000-0.9%$255/sqft |
Source: RealTracs MLS as distributed by MLS GRID #3184139 Report a problem | ||
| 4/29/2026 | Listed for sale | $665,000+2.3%$258/sqft |
Source: RealTracs MLS as distributed by MLS GRID #3184139 Report a problem | ||
| 5/15/2025 | Sold | $649,900$252/sqft |
Source: RealTracs MLS as distributed by MLS GRID #2813804 Report a problem | ||
| 4/21/2025 | Pending sale | $649,900$252/sqft |
Source: RealTracs MLS as distributed by MLS GRID #2813804 Report a problem | ||
| 4/21/2025 | Contingent | $649,900$252/sqft |
Source: RealTracs MLS as distributed by MLS GRID #2813804 Report a problem | ||
| 4/8/2025 | Listed for sale | $649,900$252/sqft |
Source: RealTracs MLS as distributed by MLS GRID #2813804 Report a problem | ||
| 3/27/2025 | Listing removed | $649,900$252/sqft |
Source: RealTracs MLS as distributed by MLS GRID #2804901 Report a problem | ||
| 3/20/2025 | Pending sale | $649,900$252/sqft |
Source: RealTracs MLS as distributed by MLS GRID #2804901 Report a problem | ||
| 3/20/2025 | Listed for sale | $649,900+1.5%$252/sqft |
Source: RealTracs MLS as distributed by MLS GRID #2804901 Report a problem | ||
| 3/18/2022 | Sold | $640,000+8.5%$248/sqft |
Source: RealTracs MLS as distributed by MLS GRID #2355559 Report a problem | ||
| 2/20/2022 | Pending sale | $589,900$229/sqft |
Source: RealTracs MLS as distributed by MLS GRID #2355559 Report a problem | ||
| 2/16/2022 | Listed for sale | $589,900+853%$229/sqft |
Source: RealTracs MLS as distributed by MLS GRID #2355559 Report a problem | ||
| 6/15/2016 | Sold | $61,900$24/sqft |
Source: Public Record Report a problem | ||
Public tax history
| Year | Property taxes | Tax assessment |
|---|---|---|
| 2025 | $3,377 | $145,750 |
| 2024 | $3,377 -4.4% | $145,750 +48.1% |
| 2023 | $3,532 +1.1% | $98,425 -75% |
| 2022 | $3,492 +56.8% | $393,700 |
| 2021 | $2,226 | $393,700 |
| 2020 | $2,226 -31.4% | $393,700 |
| 2019 | $3,246 +256.2% | $393,700 +30.5% |
| 2018 | $911 | $301,700 |
| 2017 | -- | -- |
| 2016 | -- | -- |
| 2015 | -- | -- |
| 2014 | -- | -- |
| 2011 | $330 | $11,000 |
| 2010 | $330 | $11,000 |
| 2009 | $330 | $11,000 |
| 2008 | -- | $11,000 |
Find assessor info on the county website
Monthly payment
Est. payment
Payment breakdown
Explore the cost of this home by adjusting the details. Changes won't be saved.Climate risks
Neighborhood: 37048
Nearby schools
GreatSchools rating
- 7/10Harold B. Williams Elementary SchoolGrades: PK-2Distance: 2.9 mi
- 8/10White House Middle SchoolGrades: 5-8Distance: 4.8 mi
- 6/10White House High SchoolGrades: 9-12Distance: 2.2 mi
Schools provided by the listing agent
- Elementary: Harold B. Williams Elementary School
- Middle: White House Middle School
- High: White House High School
Source: RealTracs MLS as distributed by MLS GRID. This data may not be complete. We recommend contacting the local school district to confirm school assignments for this home.
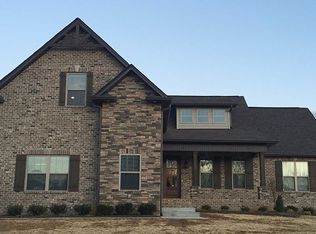
- $539,5003 bd-- ba2.2k sqft110 Renee Ct, Cottontown, TN 37048Off Market
- $575,7003 bd3 ba2.5k sqft102 Renee Ct, Cottontown, TN 37048Off Market
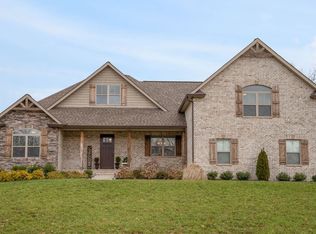
- $639,6003 bd3 ba2.7k sqft209 Cassandra Dr, Cottontown, TN 37048Off Market
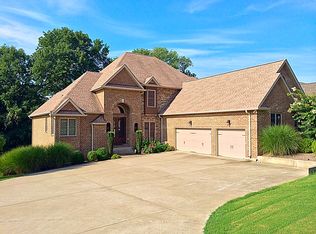
- $683,1004 bd5 ba3.3k sqft114 Renee Ct, Cottontown, TN 37048Off Market
- $696,200-- bd-- ba-- sqft114 Renee Ct, Cottontown, TN 37048Off Market
- $710,8004 bd5 ba3.3k sqft114 Renee Ct, White House, TN 37188Off Market
- $671,7003 bd-- ba2.8k sqft105 Renee Ct, Cottontown, TN 37048Off Market
- $710,7004 bd4 ba3.1k sqft105 Renee Ct, White House, TN 37188Off Market
A local agent can set up tours, give advice and negotiate with sellers.
A local lender can help you make sure your offer is ready when you are.
Similar homes
- $638,0004 bd3 ba3.2k sqft116 Cassandra Dr, Cottontown, TN 37048For Sale

 MLS ID #3220907, Ryan Thomas. RealTracs MLS as distributed by MLS GRID
 - $699,0004 bd4 ba2.3k sqft104 Aplin Branch Rd, Cottontown, TN 37048For Sale
 MLS ID #3247883, Kristin Sanchez. RealTracs MLS as distributed by MLS GRID
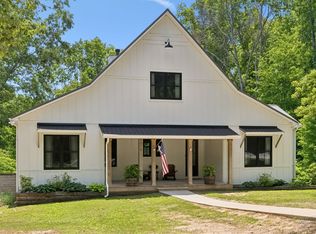
 - $650,0003 bd5 ba3.1k sqft7111 Dogwood Ln, Cross Plains, TN 37049For Sale
 MLS ID #3217197, Nicole Gardner. RealTracs MLS as distributed by MLS GRID
 - $499,9004 bd4 ba2.8k sqft216 Jocelyn Dr, Cottontown, TN 37048For Sale
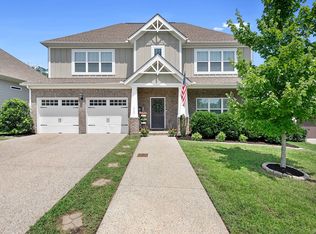 MLS ID #3159461, Ashley Searcy. RealTracs MLS as distributed by MLS GRID
 - $625,0003 bd3 ba2.4k sqft7339 Chowning Rd, Springfield, TN 37172For SaleMLS ID #3186188, Eli Woodie. RealTracs MLS as distributed by MLS GRID
- $--4 bd3 ba1.7k sqft3038 Gideon Rd, Greenbrier, TN 37073AuctionMLS ID #3255773, J.K. Graves. RealTracs MLS as distributed by MLS GRID
- $825,0004 bd4 ba3.3k sqft1447 Maxwell Branch Rd, Cottontown, TN 37048For SaleMLS ID #3098099, Donna Shell. RealTracs MLS as distributed by MLS GRID
- $590,0004 bd3 ba2.6k sqft443 Meandering Way, White House, TN 37188For SaleMLS ID #3194019, Corey B O'Neal. RealTracs MLS as distributed by MLS GRID
- $579,9004 bd3 ba3k sqft2064 Neill Ln, Cross Plains, TN 37049For SaleMLS ID #3232539, Nicole Gardner. RealTracs MLS as distributed by MLS GRID
- $550,0004 bd4 ba2.7k sqft514 Stinson Ct, White House, TN 37188For SaleMLS ID #3171062, Kevin Sindorf. RealTracs MLS as distributed by MLS GRID
- $625,0002 bd2 ba2.5k sqft1245 Latimer Ln, Hendersonville, TN 37075For SaleMLS ID #3261374, Jennifer Barrett. RealTracs MLS as distributed by MLS GRID
- $649,9004 bd3 ba3k sqft531 Lingering Way, Hendersonville, TN 37075For SaleMLS ID #3297963, Stephen Gillean. RealTracs MLS as distributed by MLS GRID
- $559,0003 bd2 ba2.4k sqft639 Jackson Rd, Portland, TN 37148For SaleMLS ID #3256311, Gary Ashton. RealTracs MLS as distributed by MLS GRID
- $654,0003 bd2 ba2.4k sqft103 Bloomsbury Dr, Portland, TN 37148For SaleMLS ID #3285841, Chelsey Freeman. RealTracs MLS as distributed by MLS GRID
- $650,0004 bd4 ba2.5k sqft6539 Lamont Rd, Springfield, TN 37172For SaleMLS ID #3251721, Jodi Culp. RealTracs MLS as distributed by MLS GRID
- $515,0003 bd3 ba2.1k sqft8909 Cedar Grove Rd, Cross Plains, TN 37049For SaleMLS ID #3252169, Shelby Bishop. RealTracs MLS as distributed by MLS GRID
- $592,5003 bd2 ba2.6k sqft110 Bloomsbury Dr, Portland, TN 37148For SaleMLS ID #3230538, Savanah Brewster. RealTracs MLS as distributed by MLS GRID
- $525,0003 bd3 ba3k sqft1011 Valley Ln, White House, TN 37188For SaleMLS ID #3261941, Matt Feathers. RealTracs MLS as distributed by MLS GRID
- $485,9003 bd3 ba2.4k sqft2327 Highway 76, Portland, TN 37148For SaleMLS ID #3260203, Tree Maddux w/Music City Life Team. RealTracs MLS as distributed by MLS GRID
- $579,9003 bd2 ba2.3k sqft1416 Fowler Ford Rd, Portland, TN 37148For SaleMLS ID #3272211, Toni Reyes. RealTracs MLS as distributed by MLS GRID
