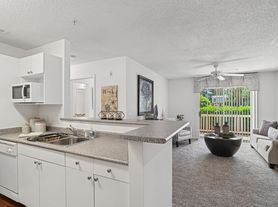
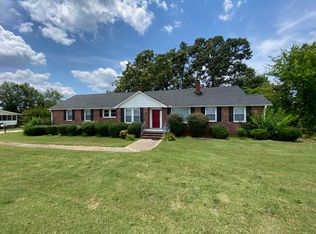
Welcome home to this warm and inviting 4-bedroom, 4-bath home offering an abundance of living space and a floor plan with room to spread out! The Primary Suite is conveniently located on the main level, while the heart of the home features a spacious kitchen with rich wood cabinetry, stainless appliances, tile backsplash and plenty of counter space, opening naturally to the surrounding living and dining areas. Hardwood floors, crown molding and a cozy fireplace add character throughout the main living spaces.
Upstairs, you'll find a wonderful loft area that creates another flexible living space for reading, relaxing, a home office or sitting area. And just wait until you see the HUGE approximately 31' x 18' bonus room an incredible amount of additional space for a media room, game room, home gym, office or combination of uses. The 4th bedroom, approximately 11' x 9', provides even more flexibility within this spacious upper-level layout.
Outdoor living is another highlight, with TWO covered porches offering wonderful places to enjoy a quiet morning, relax at the end of the day or simply take in the neighborhood surroundings. Inside and out, this home offers an impressive amount of usable space, character and flexibility that is increasingly hard to find. Come see just how much room this home has to offer!
12-month lease required. Tenant is responsible for all utilities. First and last month's rent due before move-in, along with an applicable security deposit. All applicants must complete a rental application and meet income, credit, and rental history requirements. Pets may be considered with prior approval and applicable fees. No smoking permitted inside the property. OWNER MAY CONSIDER RENT TO OWN.
House for rent
Single family residence
Available now
Cats, dogs OK
In unit laundry
Attached garage parking
Forced air
What's special
Cozy fireplaceAbundance of living spaceStainless appliancesTile backsplashHardwood floorsCrown molding
- 20 days |
- -- |
- -- |
Zillow last checked:
Listing updated:
Travel times
Facts & features
Interior
Bedrooms & bathrooms
- Bedrooms: 4
- Bathrooms: 4
- Full bathrooms: 4
Heating
- Forced Air
Appliances
- Included: Dishwasher, Dryer, Freezer, Microwave Oven, Oven, Refrigerator, Washer
- Laundry: In Unit
Features
- Flooring: Carpet, Hardwood, Tile
Interior area
- Total interior livable area: 2,818 sqft
Property
Parking
- Parking features: Attached, Garage
- Has attached garage: Yes
- Details: Contact manager
Features
- Patio & porch: Patio
- Has private pool: Yes
- Pool features: Pool
Details
- Additional structures: Garage(s)
- Parcel number: 0472020104900
Construction
Type & style
- Home type: SingleFamily
- Property subtype: Single Family Residence
Community & HOA
Location
- Region: Greenville
Financial & listing details
- Lease term: 1 Year
Price history
| Date | Event | Price |
|---|---|---|
| 10/29/2026 | Listed for rent | $2,795-3%$1/sqft |
Source: Zillow Rentals Report a problem | ||
| 10/28/2026 | Listing removed | $2,880$1/sqft |
Source: Zillow Rentals Report a problem | ||
| 10/15/2026 | Listed for rent | $2,880$1/sqft |
Source: Zillow Rentals Report a problem | ||
| 6/4/2014 | Sold | $294,000-2%$104/sqft |
Source:  Greater Greenville AOR #1277312 Report a problem | ||
| 4/10/2014 | Listed for sale | $300,000+1.4%$106/sqft |
Source: Coldwell Banker Caine #1277312 Report a problem | ||
| 2/23/2007 | Sold | $296,000$105/sqft |
Source: Public Record Report a problem | ||