Skip main navigation
Off market
  • $865,000

    106 Ridges End Dr, Boerne, TX 78006

    3beds
    2,648sqft
    SingleFamily
    Built in 2002
    3.35 Acres Lot
    $865,000 Zestimate®
    $327/sqft
    $3,748 Estimated rent

    Home value

    $865,000

    $796,000 - $943,000

    $3,748/mo

    Zestimate® history
    Loading
    Loading...

    Owner options

    List your home for rent

    $3,748/mo

    Rent Zestimate®

    Find your next renter with Zillow Rental Manager. Plus, with online applications, you can quickly screen prospective tenants – for free.

    Learn more

    $3,748/mo

    Rent Zestimate®

    Refinance and save

    $5,701/mo

    Est. payment

    Refinancing to a lower rate could help reduce your monthly payments and save thousands over the life of the loan.

    See today's rates

    $5,701/mo

    Est. payment

    Explore your selling options

    Work with a Zillow partner agent

    Leverage their expertise and Zillow's premium Showcase listings to get your home seen by more buyers.

    Get started

    List with your own agent

    Get your home in front of millions of buyers by listing it on Zillow.

    Learn how to do it

    Sell it yourself

    Take full control of how buyers see your home on Zillow by listing For Sale by Owner (FSBO).

    List your home

    What's special

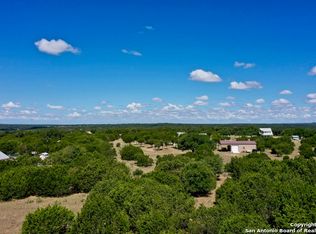
    Welcome to this Texas Hill Country villa situated on 3.35 gorgeous acres in Boerne's prestigious River Mountain Ranch. This unique property is a MUST SEE! From the street, the beautiful walled driveway draws you onto the property where you can see deer roaming across the native terrain. Custom-made iron gates, inspired by the Italian countryside, open onto the 870 sq. foot veranda that wraps around the home in a courtyard style. Cascading wisteria and lipstick plants create a wall of blooms, making this space an incredible outdoor living room. The focal point of the backyard is the inviting pool with its flowing fountain, as well as a hot tub for relaxing. Orange, lime and lemon trees can also be found, and the compound is protected by an 8' deer-proof fence. As a bonus, gardeners will be delighted with the attached greenhouse. In addition, to the amazing outdoor living spaces, you will find the interior to be well-appointed yet comfortable and casual. Built in 2002, the 2548 sf "Sisterdale" rock home boasts 3 bedrooms, 2.5 baths, 10' ceilings, gorgeous mill-work and built-in's, and an open floor plan. It has a cozy fireplace in the living room, separate dining room, breakfast room, chef's kitchen with gas range and double-ovens, hickory cabinetry, granite counters. The spacious master retreat has a double-sided fireplace that faces both the sitting area and the jetted tub. The suite opens onto the main veranda, but also has a private covered patio area where you can enjoy the peaceful setting and wildlife. The over-sized, climate-controlled 3-car garage has polished concrete floors, over 10.5' ceilings, a half-bath and endless possibilities for use. The dimensional shingle roof is approximately 2 yrs. old, electric HVAC system is approx. 6 yrs. old. The property is served by a private water well and septic system. There is a 3,000 gallon water storage tank, plus a 3,000 gallon gray water storage tank for irrigation. Other property highlights include a new pool pump, new water heater, central vacuum system and water softener. River Mountain Ranch homeowner's have access to 3 private parks on a beautiful stretch of the Guadalupe River. Other park amenities include party pavilions, restrooms, BBQ areas and playgrounds.

    This property is not currently displayed as for sale or rent on Zillow. This may be different from what's on other websites or public sources.

    Facts & features

    Interior

    Bedrooms & bathrooms
    • Bedrooms: 3
    • Bathrooms: 3
    • Full bathrooms: 2
    • 1/2 bathrooms: 1
    Heating
    • Heat pump, Electric
    Cooling
    • Central
    Appliances
    • Included: Dishwasher
    Features
    • Flooring: Tile
    • Has fireplace: Yes
    Interior area
    • Total interior livable area: 2,648 sqft

    Property

    Parking
    • Total spaces: 3
    • Parking features: Garage - Detached
    Features
    • Exterior features: Stone
    • Has spa: Yes
    • On waterfront: Yes
    Lot
    • Size: 3.35 Acres
    Details
    • Parcel number: 1564212001780

    Construction

    Type & style
    • Home type: SingleFamily
    Materials
    • Other
    • Foundation: Slab
    • Roof: Composition
    Condition
    • Year built: 2002

    Community & HOA

    HOA
    • Has HOA: Yes
    • HOA fee: $16 monthly
    Location
    • Region: Boerne

    Financial & listing details

    • Price per square foot: $327/sqft
    • Tax assessed value: $953,680
    • Annual tax amount: $6,243
    • Inclusions: Washer Connection, Dryer Connection, Ceiling Fans, Stove/Range, Ice Maker Connection, Smoke Alarm, Electric Water Heater, Self-Cleaning Oven, Dishwasher, Gas Cooking, Disposal, Solid Counter Tops, Pre-Wired For Security, Garage Door Opener, Water Softener (owned), Private Garbage Service, Double Ovens, Custom Cabinets

    Price history

    DateEventPrice
    11/25/2020Sold--
    Source: LERA MLS #1454468 Report a problem
    10/30/2020Pending sale$589,000$222/sqft
    Source: Phyllis Browning Co. #1454468 Report a problem
    9/11/2020Price change$589,000-1.7%$222/sqft
    Source: Phyllis Browning Co. #1454468 Report a problem
    5/14/2020Price change$599,000-5.7%$226/sqft
    Source: Phyllis Browning Co. #1454468 Report a problem
    5/1/2020Listed for sale$635,000$240/sqft
    Source: Phyllis Browning Company #1454468 Report a problem

    Public tax history

    YearProperty taxesTax assessment
    2025$6,243 -12.7%$871,404 +10%
    2024$7,149 -0.1%$792,185 +10%
    2023$7,160 -22.1%$720,168 +10%
    2022$9,196 $654,698 +10%
    2021-- $595,180 +5.5%
    2020$8,094 +0%$564,240
    2019$8,093 -2.1%$564,240 +13.3%
    2018$8,266 $498,060 +2.5%
    2017$8,266 +5.3%$485,680
    2016$7,848 +9%$485,680 +13.3%
    2015$7,203 $428,790 -1.9%
    2014$7,203 $436,950
    2013$7,203 $436,950 -0.7%
    2012-- $439,970
    2011-- $439,970 -2.1%
    2010-- $449,330 +0%
    2008-- $449,190 +3.4%
    2007-- $434,430 +11.8%
    2006-- $388,670 +13.1%
    2005-- $343,560 +5.8%
    2004-- $324,810 +172%
    2003-- $119,410
    Find assessor info on the county website

    Neighborhood: 78006

    Nearby schools

    GreatSchools rating
    Schools provided by the listing agent
    • Elementary: Curington
    • Middle: Boerne Middle N
    • High: Boerne
    • District: Boerne

    Source: The MLS. This data may not be complete. We recommend contacting the local school district to confirm school assignments for this home.

    Get a cash offer in 3 minutes
    Find out how much your home could sell for in as little as 3 minutes with a no-obligation cash offer.
    Estimated market value
    $865,000
    Get a cash offer in 3 minutes
    Find out how much your home could sell for in as little as 3 minutes with a no-obligation cash offer.
    Estimated market value
    $865,000