This stunning brick home in the quiet River Hills neighborhood offers timeless charm and exceptional living space. A true entertainer’s dream, this home is perfect for hosting gatherings while providing versatile spaces designed for everyday living. The main level welcomes you with beautiful hardwood floors and a bright, open living room highlighted by vaulted ceilings, a cozy gas fireplace, and built-in shelving. The kitchen is both spacious and functional, centered around a large island & designed for easy entertaining, while the adjoining sunroom fills the home with natural light and offers a peaceful place to relax. Off the sunroom, you will find a deck—perfect for morning coffee or unwinding at the end of the day. The primary suite offers a peaceful retreat with elegant tray ceilings and a spacious en suite bath featuring a garden tub, tile shower, and a generous walk-in closet. This level also includes two additional bedrooms offering flexibility for guests, a home office, or other uses, along with a full bath and conveniently located laundry room. The fully finished basement adds incredible versatility with a large entertainment area, wet bar, full bath, bedroom, and additional rooms ideal for an office, playroom, or storage. Outside, enjoy front and back yard space equipped with an irrigation system, with the back yard fenced in and offering thornless blackberry bushes. This property offers a thoughtful design—truly a place to call home.
Closed
$593,500
106 River Hills Way, Morganton, NC 28655
4beds
3,788sqft
Single Family Residence
Built in 2006
0.59 Acres Lot
$584,300 Zestimate®
$157/sqft
$3,103 Estimated rent
Home value
$584,300
$479,000 - $713,000
$3,103/mo
Zestimate® history
Owner options
List your home for rent
$3,103/mo
Rent Zestimate®
Find your next renter with Zillow Rental Manager. Plus, with online applications, you can quickly screen prospective tenants – for free.
$3,103/mo
Rent Zestimate®
Refinance and save
$3,521/mo
Est. payment
Refinancing to a lower rate could help reduce your monthly payments and save thousands over the life of the loan.
$3,521/mo
Est. payment
Explore your selling options
Work with a Zillow partner agent
Leverage their expertise and Zillow's premium Showcase listings to get your home seen by more buyers.
Get startedList with your own agent
Get your home in front of millions of buyers by listing it on Zillow.
Learn how to do itSell it yourself
Take full control of how buyers see your home on Zillow by listing For Sale by Owner (FSBO).
List your homeWhat's special
Fully finished basementCozy gas fireplaceThornless blackberry bushesVaulted ceilingsElegant tray ceilingsBeautiful hardwood floorsStunning brick home
Zillow last checked:
Listing updated:
Listed by:
Blythe Walker blythe.walker@nestrealty.com,
Nest Realty Morganton
Bought with:
Bryan Black
RE/MAX Southern Lifestyles
Source: Canopy MLS as distributed by MLS GRID,MLS#: 4335737
Facts & features
Interior
Bedrooms & bathrooms
- Bedrooms: 4
- Bathrooms: 3
- Full bathrooms: 3
- Main level bedrooms: 3
Primary bedroom
- Level: Main
Bedroom s
- Level: Main
Bedroom s
- Level: Main
Bathroom full
- Level: Main
Bathroom full
- Level: Main
Bar entertainment
- Level: Basement
Dining area
- Level: Main
Family room
- Level: Basement
Kitchen
- Level: Main
Laundry
- Level: Main
Living room
- Level: Main
Office
- Level: Basement
Sunroom
- Level: Main
Heating
- Forced Air, Heat Pump, Propane
Cooling
- Ceiling Fan(s), Central Air, Ductless
Appliances
- Included: Dishwasher, Disposal, Electric Range, Microwave, Refrigerator, Wine Refrigerator
- Laundry: Laundry Room, Main Level
Features
- Built-in Features, Soaking Tub, Kitchen Island, Walk-In Closet(s), Wet Bar
- Flooring: Tile, Vinyl, Wood
- Basement: Exterior Entry,Finished,Interior Entry,Storage Space
- Fireplace features: Gas Log, Living Room, Propane
Interior area
- Total structure area: 2,070
- Total interior livable area: 3,788 sqft
- Finished area above ground: 2,070
- Finished area below ground: 1,718
Property
Parking
- Total spaces: 2
- Parking features: Driveway, Attached Garage, Garage on Main Level
- Attached garage spaces: 2
- Has uncovered spaces: Yes
Features
- Levels: One
- Stories: 1
- Patio & porch: Deck, Front Porch, Patio
- Fencing: Back Yard,Chain Link
- Waterfront features: None
Lot
- Size: 0.59 Acres
- Dimensions: 140 x 222 x 125 x 175
- Features: Orchard(s), Open Lot, Paved
Details
- Additional structures: Outbuilding
- Parcel number: 2724257548
- Zoning: Drexel
- Special conditions: Standard
- Horse amenities: None
Construction
Type & style
- Home type: SingleFamily
- Property subtype: Single Family Residence
Materials
- Brick Full
Condition
- New construction: No
- Year built: 2006
Utilities & green energy
- Sewer: Septic Installed
- Water: City
Community & HOA
Community
- Subdivision: River Hills
Location
- Region: Morganton
Financial & listing details
- Price per square foot: $157/sqft
- Tax assessed value: $467,347
- Annual tax amount: $4,390
- Date on market: 1/15/2026
- Cumulative days on market: 43 days
- Exclusions: Light Fixture above Dining Area, TV(s), Workbench in Garage
- Road surface type: Concrete, Paved
Price history
| Date | Event | Price |
|---|---|---|
| 3/23/2026 | Sold | $593,500-5%$157/sqft |
Source:  Canopy MLS as distributed by MLS GRID #4335737 Report a problem Canopy MLS as distributed by MLS GRID #4335737 Report a problem | ||
| 1/15/2026 | Listed for sale | $625,000+95.3%$165/sqft |
Source: Canopy MLS as distributed by MLS GRID #4335737 Report a problem | ||
| 11/27/2012 | Sold | $320,000+20.8%$84/sqft |
Source: Canopy MLS as distributed by MLS GRID #B23441 Report a problem | ||
| 10/28/2009 | Sold | $265,000$70/sqft |
Source: Public Record Report a problem | ||
Public tax history
| Year | Property taxes | Tax assessment |
|---|---|---|
| 2025 | $4,390 +59.2% | $467,347 |
| 2024 | $2,758 +0.3% | $467,347 |
| 2023 | $2,749 +5.1% | $467,347 +31.3% |
| 2022 | $2,616 0% | $355,895 |
| 2021 | $2,616 -0.1% | $355,895 |
| 2020 | $2,620 +111.2% | $355,895 |
| 2019 | $1,240 -44.5% | $355,895 +19.5% |
| 2018 | $2,233 +6.9% | $297,739 |
| 2017 | $2,090 | $297,739 |
| 2016 | $2,090 +2.8% | $297,739 |
| 2015 | $2,032 | $297,739 |
Find assessor info on the county website
Neighborhood: 28655
Nearby homes
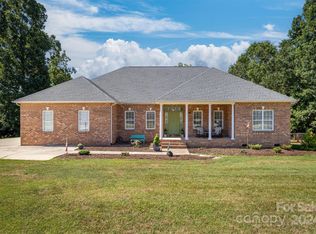
- $455,0004 bd3 ba3.1k sqft104 River Hills Way, Morganton, NC 28655Sold
- $190,8823 bd2 ba1.7k sqft108 River Hills Way, Morganton, NC 28655Off Market
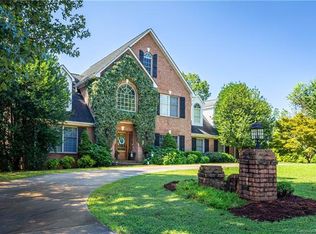
- $478,4004 bd4 ba3.5k sqft108 River Hills Way, Morganton, NC 28655Off Market
- $26,9750.56 Acres1238 Amherst Rd, Morganton, NC 28655Off Market
- $411,7003 bd3 ba2.7k sqft1238 Amherst Rd, Morganton, NC 28655Off Market
- $394,3003 bd2 ba1.8k sqft117 River Hills Way, Morganton, NC 28655Off Market
- $6,9307,840 Square Feet117 River Hills Way, Morganton, NC 28655Off Market
- $420,0003 bd2 ba1.7k sqft112 River Hills Way, Morganton, NC 28655Sold
Nearby schools
GreatSchools rating
- 7/10Drexel PrimaryGrades: PK-5Distance: 1.6 mi
- 5/10Heritage MiddleGrades: 6-8Distance: 2.4 mi
- 8/10Jimmy C. Draughn High SchoolGrades: 9-12Distance: 4.3 mi
Schools provided by the listing agent
- Elementary: Drexel
- Middle: Heritage
- High: Jimmy C Draughn
Source: Canopy MLS as distributed by MLS GRID. This data may not be complete. We recommend contacting the local school district to confirm school assignments for this home.
Get a cash offer in 3 minutes
Find out how much your home could sell for in as little as 3 minutes with a no-obligation cash offer.
Estimated market value
$584,300
Get a cash offer in 3 minutes
Find out how much your home could sell for in as little as 3 minutes with a no-obligation cash offer.
Estimated market value
$584,300
- North Carolina
- Burke County
- Morganton
- 28655
- 106 River Hills Way
Nearby cities
Nearby zip codes
Other Morganton Topics
