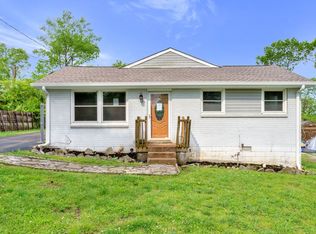
Welcome home to this charming and beautifully updated 3-bedroom, 1-bath home situated on a spacious half-acre lot, just a short walk from the lake and nearby park! Inside, you’ll find a beautifully updated kitchen, refreshed bathroom, and stylish flooring throughout, creating a fresh and move-in-ready feel.
The primary bedroom offers an adjoining flex space that would make a wonderful nursery, home office, dressing area, or cozy sitting room. The third bedroom offers a unique and flexible layout, with access through the primary bedroom as well as a separate exterior entrance.
Outside, the expansive half-acre lot provides plenty of room to relax, entertain, garden, play, or simply enjoy having a little extra space. A large detached garage offers excellent storage, workshop, or hobby potential and features its own separate electrical panel. An encapsulated crawlspace adds another valuable improvement to the home.
With thoughtful updates, flexible living spaces, a fantastic oversized lot, and the lake and park within walking distance, this home offers a wonderful combination of comfort, versatility, and location!
Under contract - showing
$375,000
106 River Rd, Hendersonville, TN 37075
3beds
1,715sqft
Single Family Residence, Residential
Built in 1961
0.54 Acres Lot
$-- Zestimate®
$219/sqft
$-- HOA
What's special
Spacious half-acre lotFlexible living spacesThoughtful updatesFantastic oversized lotBeautifully updated kitchenRefreshed bathroomStylish flooring throughout
- 39 days
- 153
- 10
Likely to sell faster than
Zillow last checked:
Listing updated:
Listed by:
Sunshine Weaver 615-417-2965,
Zeitlin Sotheby's International Realty 615-383-0183,
Lisa Leonard 615-243-3785,
Zeitlin Sotheby's International Realty
Source: RealTracs MLS as distributed by MLS GRID,MLS#: 3519112
Facts & features
Interior
Bedrooms & bathrooms
- Bedrooms: 3
- Bathrooms: 1
- Full bathrooms: 1
- Main level bedrooms: 3
Bedroom 1
- Features: Walk-In Closet(s)
- Level: Walk-In Closet(s)
- Area: 364 Square Feet
- Dimensions: 14x26
Bedroom 2
- Area: 165 Square Feet
- Dimensions: 11x15
Den
- Area: 361 Square Feet
- Dimensions: 19x19
Dining room
- Area: 108 Square Feet
- Dimensions: 9x12
Kitchen
- Area: 130 Square Feet
- Dimensions: 10x13
Living room
- Features: Separate
- Level: Separate
- Area: 190 Square Feet
- Dimensions: 10x19
Heating
- Central, Electric
Cooling
- Ceiling Fan(s), Central Air, Electric
Appliances
- Included: Electric Oven, Electric Range, Dishwasher, Dryer, Microwave, Refrigerator, Stainless Steel Appliance(s), Washer
- Laundry: Electric Dryer Hookup, Washer Hookup
Features
- Ceiling Fan(s), Extra Closets, Open Floorplan, Walk-In Closet(s), High Speed Internet
- Flooring: Luxury Vinyl
- Basement: Crawl Space
- Has fireplace: No
Interior area
- Total structure area: 1,715
- Total interior livable area: 1,715 sqft
- Finished area above ground: 1,715
Property
Parking
- Total spaces: 10
- Parking features: Detached, Asphalt, Driveway
- Garage spaces: 4
- Uncovered spaces: 6
Features
- Levels: One
- Stories: 1
- Patio & porch: Patio
- Fencing: Partial
Lot
- Size: 0.54 Acres
- Dimensions: 50 x 311 M IRR
- Features: Level
- Topography: Level
Details
- Parcel number: 163B A 01000 000
- Special conditions: Standard
Construction
Type & style
- Home type: SingleFamily
- Architectural style: Cottage
- Property subtype: Single Family Residence, Residential
Materials
- Brick
- Roof: Asphalt
Condition
- New construction: No
- Year built: 1961
Utilities & green energy
- Sewer: Public Sewer
- Water: Public
- Utilities for property: Electricity Available, Water Available
Community & HOA
Community
- Subdivision: None
HOA
- Has HOA: No
Location
- Region: Hendersonville
Financial & listing details
- Price per square foot: $219/sqft
- Tax assessed value: $382,900
- Annual tax amount: $1,923
- Date on market: 8/20/2026
- Electric utility on property: Yes
Estimated market value
Not available
Estimated sales range
Not available
Not available
Price history
| Date | Event | Price |
|---|---|---|
| 9/4/2026 | Contingent | $375,000$219/sqft |
Source:  RealTracs MLS as distributed by MLS GRID #3519112 Report a problem RealTracs MLS as distributed by MLS GRID #3519112 Report a problem | ||
| 8/21/2026 | Listed for sale | $375,000+21%$219/sqft |
Source: RealTracs MLS as distributed by MLS GRID #3519112 Report a problem | ||
| 2/26/2025 | Sold | $310,000+63.2%$181/sqft |
Source: Public Record Report a problem | ||
| 8/17/2021 | Listing removed | -- |
Source: Zillow Rental Network Premium Report a problem | ||
| 7/26/2021 | Price change | $1,725-4.2%$1/sqft |
Source: Zillow Rental Network Premium Report a problem | ||
| 6/15/2021 | Listed for rent | $1,800+27.7%$1/sqft |
Source: Zillow Rental Network Premium Report a problem | ||
| 5/10/2019 | Listing removed | $1,410$1/sqft |
Source: Berkshire Hathaway HomeServices Woodmont Realty #2029281 Report a problem | ||
| 4/24/2019 | Price change | $1,410-5.7%$1/sqft |
Source: BNA_Berkshire Hathaway HS Woodmont Realty Report a problem | ||
| 2/27/2019 | Listed for rent | $1,495$1/sqft |
Source: BNA_Berkshire Hathaway HS Woodmont Realty Report a problem | ||
| 7/12/2018 | Listing removed | $189,999$111/sqft |
Source: EXIT REAL ESTATE SOLUTIONS #1839133 Report a problem | ||
| 7/11/2018 | Pending sale | $189,999+9.2%$111/sqft |
Source: EXIT REAL ESTATE SOLUTIONS #1839133 Report a problem | ||
| 8/17/2017 | Sold | $174,000-8.4%$101/sqft |
Source: Public Record Report a problem | ||
| 6/22/2017 | Listed for sale | $189,999$111/sqft |
Source: Exit Real Estate Solutions #1839133 Report a problem | ||
Public tax history
| Year | Property taxes | Tax assessment |
|---|---|---|
| 2025 | $1,923 -37.5% | $95,725 |
| 2024 | $3,077 +147.8% | $95,725 +144.4% |
| 2023 | $1,242 -0.3% | $39,175 -75% |
| 2022 | $1,246 +40.6% | $156,700 |
| 2021 | $886 | $156,700 |
| 2020 | $886 -28.9% | $156,700 |
| 2019 | $1,246 +582.8% | $156,700 +62.7% |
| 2018 | $182 -82.6% | $96,300 |
| 2017 | $1,047 | -- |
| 2016 | $1,047 | -- |
| 2015 | $1,047 -7.4% | -- |
| 2014 | $1,130 +29.5% | -- |
| 2011 | $873 -0.6% | $32,883 |
| 2010 | $878 | $32,883 |
| 2009 | $878 | $32,883 |
| 2008 | -- | $32,883 +12% |
| 2007 | $854 | $29,367 |
| 2006 | $854 -0.2% | $29,367 +13.6% |
| 2005 | $856 | $25,860 |
| 2004 | $856 | $25,860 |
| 2002 | $856 | $25,860 +7.5% |
| 2001 | -- | $24,046 -74.2% |
| 2000 | -- | $93,127 |
Find assessor info on the county website
Monthly payment
Est. payment
Payment breakdown
Explore the cost of this home by adjusting the details. Changes won't be saved.Climate risks
Neighborhood: 37075
Nearby schools
Schools provided by the listing agent
- Elementary: Gene W. Brown Elementary
- Middle: V G Hawkins Middle School
- High: Hendersonville High School
Source: RealTracs MLS as distributed by MLS GRID. This data may not be complete. We recommend contacting the local school district to confirm school assignments for this home.
Similar homes
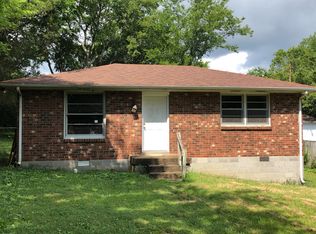
- $364,9003 bd2 ba1.5k sqft104 Lagrange Dr, Hendersonville, TN 37075For Sale
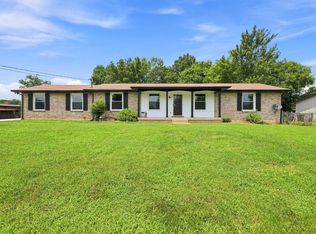
 MLS ID #3319809, Bernie Gallerani. RealTracs MLS as distributed by MLS GRID
 - $385,0003 bd2 ba1.8k sqft108 Savely Dr, Hendersonville, TN 37075For Sale
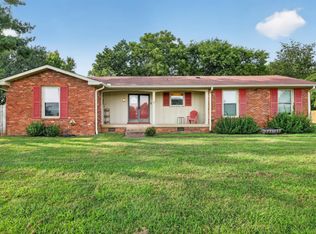 MLS ID #3319012, Brittany Nicole Bratcher. RealTracs MLS as distributed by MLS GRID
 - $365,9003 bd2 ba1.2k sqft192 Evergreen Cir, Hendersonville, TN 37075For Sale
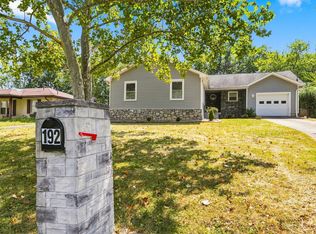 MLS ID #3542940, Cliff Overby. RealTracs MLS as distributed by MLS GRID
 - $435,0003 bd2 ba1.7k sqft131 Rebecca Dr, Hendersonville, TN 37075For Sale
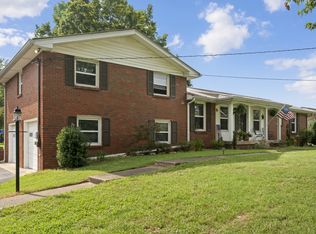 MLS ID #3305721, Morgan Hall. RealTracs MLS as distributed by MLS GRID
 - $364,9003 bd1 ba1.2k sqft111 Hiller Dr, Old Hickory, TN 37138For SaleMLS ID #3516129, Brent Lewis Hastings. RealTracs MLS as distributed by MLS GRID
- $500,0004 bd3 ba2.1k sqft110 Donna Dr, Hendersonville, TN 37075For SaleMLS ID #3500856, Darla Nickens Hunley, SRS ABR C2ex Clhms GRI Pmn PSA Rene SFR. RealTracs MLS as distributed by MLS GRID
- $339,9003 bd1 ba1.5k sqft101 Newport Dr, Old Hickory, TN 37138For SaleMLS ID #3542772, Ann Small. RealTracs MLS as distributed by MLS GRID
- $479,9004 bd2 ba1.9k sqft148 Allen Dr, Hendersonville, TN 37075For SaleMLS ID #3530212, Brent Lewis Hastings. RealTracs MLS as distributed by MLS GRID
- $450,0003 bd3 ba2.1k sqft199 Vintage Cir, Hendersonville, TN 37075For SaleMLS ID #3530030, Lori Cloud. RealTracs MLS as distributed by MLS GRID
- $359,9004 bd3 ba2.4k sqft4059 Lake Pkwy, Hermitage, TN 37076For SaleMLS ID #3601484, Jack Dabney. RealTracs MLS as distributed by MLS GRID
- $445,0003 bd2 ba1.5k sqft900 Vantrease Rd, Madison, TN 37115For SaleMLS ID #3599211, Karen Hoff. RealTracs MLS as distributed by MLS GRID
- $370,0004 bd2 ba2k sqft105 Aloha Ct, Hermitage, TN 37076For SaleMLS ID #3318942, Guillermo A. Vargas. RealTracs MLS as distributed by MLS GRID
- $379,9003 bd2 ba1.6k sqft758 Moormans Arm Rd, Nashville, TN 37207For SaleMLS ID #3112121, DeWayna (Renee) McMillan. RealTracs MLS as distributed by MLS GRID
- $385,0003 bd1 ba1.6k sqft318 Jacksonian Dr, Hermitage, TN 37076For SaleMLS ID #3320541, Ben Wilson. RealTracs MLS as distributed by MLS GRID
- $354,9993 bd1 ba1.3k sqft2636 Woodberry Dr, Nashville, TN 37214For SaleMLS ID #3597472, Franky Rivera. RealTracs MLS as distributed by MLS GRID
- $349,5003 bd1 ba1.3k sqft109 Gibson Dr, Madison, TN 37115For SaleMLS ID #3592857, Jacob Jones. RealTracs MLS as distributed by MLS GRID
- $374,9003 bd2 ba1.3k sqft147 Medearis Dr, Old Hickory, TN 37138For SaleMLS ID #3499859, Bernie Gallerani. RealTracs MLS as distributed by MLS GRID
- $409,9003 bd2 ba1.3k sqft419 Harwell Ct, Hermitage, TN 37076For SaleMLS ID #3545009, Lindsey Farmer. RealTracs MLS as distributed by MLS GRID
- $339,9002 bd1 ba1.2k sqft335 Tamworth Dr, Nashville, TN 37214For SaleMLS ID #3598165, Brianna Morant. RealTracs MLS as distributed by MLS GRID
- $399,9003 bd2 ba1.5k sqft1116 Westchester Dr, Nashville, TN 37207For SaleMLS ID #3244515, April Harrington. RealTracs MLS as distributed by MLS GRID
