Skip main navigation
Closed
  • $450,000

    106 River Wind Way, Summerville, SC 29485

    4beds
    2,489sqft
    Single Family Residence
    Built in 2022
    7,840.8 Square Feet Lot
    $448,100 Zestimate®
    $181/sqft
    $2,953 Estimated rent

    Home value

    $448,100

    $426,000 - $475,000

    $2,953/mo

    Zestimate® history
    Loading
    Loading...

    Owner options

    List your home for rent

    $2,953/mo

    Rent Zestimate®

    Find your next renter with Zillow Rental Manager. Plus, with online applications, you can quickly screen prospective tenants – for free.

    Learn more

    $2,953/mo

    Rent Zestimate®

    Refinance and save

    $2,636/mo

    Est. payment

    Refinancing to a lower rate could help reduce your monthly payments and save thousands over the life of the loan.

    See today's rates

    $2,636/mo

    Est. payment

    Explore your selling options

    Work with a Zillow partner agent

    Leverage their expertise and Zillow's premium Showcase listings to get your home seen by more buyers.

    Get started

    List with your own agent

    Get your home in front of millions of buyers by listing it on Zillow.

    Learn how to do it

    Sell it yourself

    Take full control of how buyers see your home on Zillow by listing For Sale by Owner (FSBO).

    List your home

    What's special

    Gorgeous pond siteLarge loftStained cement porchesNew fenceAmple roomy cabinetryStainless steel appliancesOutdoor screened porch
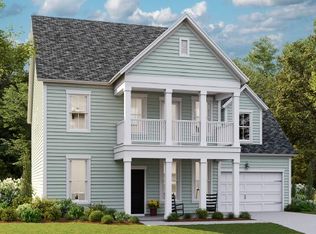
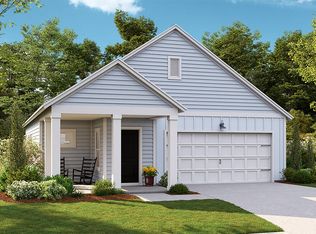
    Yes! Walk into your new residence! This beautiful meticulously maintained home sits on a gorgeous POND SITE. This Hanover floor plan has MANY UPGRADES/ADD ON'S DONE which shows ownership Pride that you will enjoy! Very spacious all around, an open living area that flows to the outdoor screened porch and well manicured Backyard. It boasts a stylish kitchen w/stainless steel appliances, quartz countertops & ample roomy cabinetry, flowing seamlessly into the dining & living room. Dedicated office space on the 1st fl. Head on upstairs to be received by a Large loft surrounded by the owner's suite with a private full-sized luxurious en-suite bath and 3 secondary bedrooms & full bathroom. Located in the desirable Summers Corner Azalea Ridge Just a walk to the upcoming new community pool!!!UPGRADES: *Added New LVP to the entire 2nd Floor and Stairs *Plantation Shutters on all windows *New Ceiling fans to all rooms *Added cement Pad to the backyard *Stained cement porches *Board & Batten added to multiple rooms *New Faucets in all bathrooms *New Vanity downstairs bathroom *Updated all bathrooms new sinks, Mirrors and added board & batten. *Replaced shower heads *Redesigned Front & back landscaping with trees and flowers. *Added Sprinkler system. *Added front yard lights *Added New fence. *Every room repainted. Summers Corner is a perfect spot between town & country Living! This home is close to top-rated schools, shopping, dining, and parks and its own CORNER HOUSE CAFE. Enjoy the walking/Jog/Bike trails. Discover and explore the 95-acre Buffalo Lake with an open-air lakeside pavilion complete with fishing dock, place to store & launch canoes/kayaks. Enjoy the on-site amenities: Swimming pool with children's area & splash pad, Dog park, Parks and gardens, and also a hub for food trucks, farmers markets and more. Don't miss this opportunity schedule your showing today!

    Zillow last checked:

    Listing updated:

    Listed by:

    Coldwell Banker Realty

    Bought with:

    Realty ONE Group Coastal

    Realty ONE Group Coastal

    Source: CTMLS,MLS#: 25027382MLS Logo

    Facts & features

    Interior

    Bedrooms & bathrooms
    • Bedrooms: 4
    • Bathrooms: 3
    • Full bathrooms: 2
    • 1/2 bathrooms: 1
    Heating
    • Natural Gas
    Cooling
    • Central Air
    Appliances
    • Laundry: Laundry Room
    Features
    • Ceiling - Blown, Ceiling - Smooth, High Ceilings, Garden Tub/Shower, Kitchen Island, Walk-In Closet(s), Ceiling Fan(s), Pantry
    • Flooring: Ceramic Tile, Luxury Vinyl
    • Has fireplace: No
    Interior area
    • Total structure area: 2,489
    • Total interior livable area: 2,489 sqft

    Property

    Parking
    • Total spaces: 2
    • Parking features: Garage, Attached, Garage Door Opener
    • Attached garage spaces: 2
    Features
    • Levels: Two
    • Stories: 2
    • Patio & porch: Patio, Screened
    • Exterior features: Lawn Irrigation
    • Fencing: Wood
    • Waterfront features: Pond
    Lot
    • Size: 7,840 sqft
    • Features: 0 - .5 Acre
    Details
    • Additional structures: Gazebo
    • Parcel number: 1680305002000
    • Special conditions: 10 Yr Warranty

    Construction

    Type & style
    • Home type: SingleFamily
    • Architectural style: Traditional
    • Property subtype: Single Family Residence
    Materials
    • Vinyl Siding
    • Foundation: Slab
    • Roof: Architectural
    Condition
    • New construction: No
    • Year built: 2022
    Details
    • Warranty included: Yes

    Utilities & green energy

    • Sewer: Public Sewer
    • Water: Public
    • Utilities for property: Dominion Energy, Dorchester Cnty Water and Sewer Dept, Dorchester Cnty Water Auth

    Community & neighborhood

    Community
    • Community features: Dog Park, Park, Pool, Trash, Walk/Jog Trails
    Location
    • Region: Summerville
    • Subdivision: Summers Corner

    Other

    Other facts
    • Listing terms: Cash,Conventional,FHA,VA Loan

    Price history

    DateEventPrice
    1/14/2026Sold$450,000+0%$181/sqft
    Source: CTMLS #25027382 Report a problem
    11/15/2025Price change$449,785-2.2%$181/sqft
    Source: CTMLS #25027382 Report a problem
    10/23/2025Price change$459,785-2.1%$185/sqft
    Source: CTMLS #25027382 Report a problem
    10/8/2025Listed for sale$469,785+23%$189/sqft
    Source: CTMLS #25027382 Report a problem
    4/24/2023Sold$382,060$153/sqft
    Source: CTMLS #22028148 Report a problem
    1/13/2023Pending sale$382,060$153/sqft
    Source: CTMLS #22028148 Report a problem
    12/8/2022Price change$382,060+4.1%$153/sqft
    Source: CTMLS #22028148 Report a problem
    10/27/2022Listed for sale$367,060$147/sqft
    Source: Lennar Homes Report a problem

    Public tax history

    YearProperty taxesTax assessment
    2024-- $22,878 +234.5%
    2023-- $6,840
    2022-- $6,840

    Find assessor info on the county website

    Neighborhood: 29485

    Nearby schools

    GreatSchools rating
    Schools provided by the listing agent
    • Elementary: Sand Hill
    • Middle: East Edisto
    • High: Ft. Dorchester

    Source: CTMLS. This data may not be complete. We recommend contacting the local school district to confirm school assignments for this home.

    Get a cash offer in 3 minutes
    Find out how much your home could sell for in as little as 3 minutes with a no-obligation cash offer.
    Estimated market value
    $448,100
    Get a cash offer in 3 minutes
    Find out how much your home could sell for in as little as 3 minutes with a no-obligation cash offer.
    Estimated market value
    $448,100