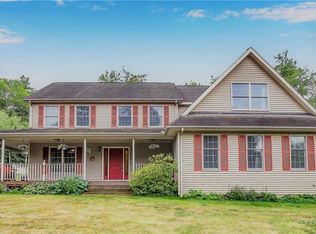
Lots 102 & 106 will NOT be sold separately. Are you looking for your own private oasis in Litchfield County? Look no further. 102 & 106 Riverton Road is located in the exquisite Riverton neighborhood of Barkhamsted. Nestled at the end of a private drive, this expansive colonial home boasts over 3,000 square feet of living space on just over 6 private acres. (Purchase with adjoining lot for more land & privacy!) Quintessential country living, this serene property custom built in 2002 by the original owners, features six bedrooms & four full bathrooms. This property also offers options for two in-law suites, which is ideal for multi-generational living, a private office for your business or for long term guests! The open-concept kitchen comes equipped with stainless steel appliances & gleaming granite countertops. The living room offers vaulted ceilings & exposed beams. Your private, level backyard comes equipped with a patio perfect for sunset dinners outside. Ample storage space inside & outside, with a full basement and attic & an outdoor shed for all of your gardening tools and lawn equipment. Riverton is known for its hiking trails, breathtaking bike routes, & world-renowned fly fishing along the Farmington River. In addition, Riverton encompasses a picturesque downtown area with shops & restaurants. Only 40 mins to Bradley Int'l Airport, 50 mins to Hartford, 10 mins to major grocery shopping. It is also centrally only 20 mins to the MA border & 50 mins to the NY border. 102 Riverton Rd, Barkhamsted CT 06065, PID 793412, Assessment $29, 730, Tax Amount $761.00. 106 Riverton Rd, Barkhamsted CT 06065, PID 793413, Assessment $341,570, Tax Amount $8,744.00. 102 is an additional lot to 106. Lots 102 & 106 will NOT be sold separately. Lot 102 is located just beside lot 106.
Sold for $530,000
$530,000
106 Riverton Road, Barkhamsted, CT 06065
6beds
3,321sqft
Single Family Residence
Built in 2002
6.11 Acres Lot
$630,000 Zestimate®
$160/sqft
$5,000 Estimated rent
Home value
$630,000
$580,000 - $687,000
$5,000/mo
Zestimate® history
Owner options
List your home for rent
$5,000/mo
Rent Zestimate®
Find your next renter with Zillow Rental Manager. Plus, with online applications, you can quickly screen prospective tenants – for free.
$5,000/mo
Rent Zestimate®
Refinance and save
$3,757/mo
Est. payment
Refinancing to a lower rate could help reduce your monthly payments and save thousands over the life of the loan.
$3,757/mo
Est. payment
Explore your selling options
Work with a Zillow partner agent
Leverage their expertise and Zillow's premium Showcase listings to get your home seen by more buyers.
Get startedList with your own agent
Get your home in front of millions of buyers by listing it on Zillow.
Learn how to do itSell it yourself
Take full control of how buyers see your home on Zillow by listing For Sale by Owner (FSBO).
List your homeWhat's special
Private oasisVaulted ceilingsExposed beamsExpansive colonial homePrivate level backyardAmple storage spaceGleaming granite countertops
Zillow last checked:
Listing updated:
Listed by:
Jessica Boswell 860-357-0704,
eXp Realty,
Co-Listing Agent: Hayley Butterfield 845-325-1519,
eXp Realty
Bought with:
Matt Lloyd, REB.0792860
The Matt Lloyd Realty Team
Source: Smart MLS,MLS#: 24043283
Facts & features
Interior
Bedrooms & bathrooms
- Bedrooms: 6
- Bathrooms: 4
- Full bathrooms: 4
Rooms
- Room types: Bonus Room, Roughed-In Bath, Workshop
Primary bedroom
- Features: Full Bath, Whirlpool Tub, Walk-In Closet(s)
- Level: Upper
- Area: 256.5 Square Feet
- Dimensions: 17.1 x 15
Bedroom
- Features: Built-in Features, Full Bath
- Level: Main
- Area: 257.77 Square Feet
- Dimensions: 17.3 x 14.9
Bedroom
- Features: Built-in Features
- Level: Upper
- Area: 100 Square Feet
- Dimensions: 10 x 10
Bedroom
- Features: Built-in Features
- Level: Upper
- Area: 209.76 Square Feet
- Dimensions: 13.8 x 15.2
Bedroom
- Features: Built-in Features
- Level: Upper
- Area: 105.3 Square Feet
- Dimensions: 9 x 11.7
Bedroom
- Features: Built-in Features
- Level: Upper
- Area: 235.17 Square Feet
- Dimensions: 11.7 x 20.1
Bathroom
- Features: Tile Floor
- Level: Main
- Area: 55.38 Square Feet
- Dimensions: 7.1 x 7.8
Bathroom
- Features: Double-Sink
- Level: Upper
- Area: 63.84 Square Feet
- Dimensions: 7.6 x 8.4
Den
- Level: Main
- Area: 143.04 Square Feet
- Dimensions: 9.6 x 14.9
Dining room
- Level: Main
- Area: 243.39 Square Feet
- Dimensions: 13.3 x 18.3
Family room
- Features: Beamed Ceilings, Ceiling Fan(s)
- Level: Main
- Area: 249.78 Square Feet
- Dimensions: 18.1 x 13.8
Kitchen
- Features: Kitchen Island, Pantry
- Level: Main
- Area: 250.04 Square Feet
- Dimensions: 13.3 x 18.8
Living room
- Level: Main
- Area: 206.72 Square Feet
- Dimensions: 13.6 x 15.2
Office
- Level: Upper
- Area: 170.24 Square Feet
- Dimensions: 13.3 x 12.8
Other
- Features: Walk-In Closet(s)
- Level: Upper
- Area: 203.49 Square Feet
- Dimensions: 13.3 x 15.3
Heating
- Forced Air, Hot Water, Oil
Cooling
- Ceiling Fan(s), Wall Unit(s)
Appliances
- Included: Oven/Range, Microwave, Range Hood, Refrigerator, Dishwasher, Water Heater
- Laundry: Main Level
Features
- Wired for Data, Entrance Foyer
- Doors: Storm Door(s)
- Windows: Thermopane Windows
- Basement: Full,Hatchway Access,Interior Entry,Concrete
- Attic: Pull Down Stairs
- Has fireplace: No
Interior area
- Total structure area: 3,321
- Total interior livable area: 3,321 sqft
- Finished area above ground: 3,321
Property
Parking
- Total spaces: 5
- Parking features: Attached, Driveway, Unpaved, Garage Door Opener, Private, Shared Driveway, Gravel
- Attached garage spaces: 2
- Has uncovered spaces: Yes
Accessibility
- Accessibility features: Bath Grab Bars, Multiple Entries/Exits
Features
- Patio & porch: Deck, Patio
- Exterior features: Sidewalk, Rain Gutters, Garden, Lighting
Lot
- Size: 6.11 Acres
- Features: Secluded, Wetlands, Dry, Cleared
Details
- Additional structures: Shed(s)
- Parcel number: 793413
- Zoning: RA-2
- Other equipment: Generator Ready
Construction
Type & style
- Home type: SingleFamily
- Architectural style: Colonial
- Property subtype: Single Family Residence
Materials
- Vinyl Siding
- Foundation: Concrete Perimeter
- Roof: Asphalt
Condition
- New construction: No
- Year built: 2002
Utilities & green energy
- Sewer: Septic Tank
- Water: Well
- Utilities for property: Underground Utilities, Cable Available
Green energy
- Energy efficient items: Thermostat, Doors, Windows
Community & HOA
Community
- Features: Lake, Library, Medical Facilities, Park, Playground, Public Rec Facilities
HOA
- Has HOA: No
Location
- Region: Barkhamsted
Financial & listing details
- Price per square foot: $160/sqft
- Tax assessed value: $371,300
- Annual tax amount: $9,505
- Date on market: 9/11/2024
- Exclusions: Please see inclusions/exclusions rider.
Price history
| Date | Event | Price |
|---|---|---|
| 12/18/2024 | Sold | $530,000-3.6%$160/sqft |
Source:  Smart MLS #24043283 Report a problem Smart MLS #24043283 Report a problem | ||
| 10/23/2024 | Price change | $549,900-1.8%$166/sqft |
Source: Smart MLS #24043283 Report a problem | ||
| 10/1/2024 | Price change | $560,000-2.6%$169/sqft |
Source: Smart MLS #24043283 Report a problem | ||
| 9/11/2024 | Listed for sale | $575,000$173/sqft |
Source: Smart MLS #24043283 Report a problem | ||
Public tax history
| Year | Property taxes | Tax assessment |
|---|---|---|
| 2025 | $8,666 -0.9% | $341,570 |
| 2024 | $8,744 +4% | $341,570 +37.8% |
| 2023 | $8,411 +1.5% | $247,820 |
| 2022 | $8,290 +0.7% | $247,820 |
| 2021 | $8,230 +2.4% | $247,820 |
| 2020 | $8,037 -0.6% | $247,820 |
| 2019 | $8,086 +7.9% | $247,820 +4.3% |
| 2018 | $7,492 +1.7% | $237,700 |
| 2017 | $7,369 +3.3% | $237,700 |
| 2016 | $7,136 +2.2% | $237,700 |
| 2015 | $6,984 +1.3% | $237,700 |
| 2014 | $6,893 -1.2% | $237,700 -12.5% |
| 2013 | $6,978 +3.6% | $271,640 |
| 2012 | $6,734 +3.2% | $271,640 |
| 2011 | $6,525 +1.2% | $271,640 |
| 2010 | $6,449 +7.8% | $271,640 |
| 2009 | $5,984 +0.8% | $271,640 +29.6% |
| 2008 | $5,934 +0.6% | $209,670 |
| 2007 | $5,898 +0.5% | $209,670 |
| 2006 | $5,871 +7.3% | $209,670 |
| 2005 | $5,472 -4.8% | $209,670 |
| 2004 | $5,745 +736.2% | $209,670 +927.8% |
| 2003 | $687 -17.7% | $20,400 -48.6% |
| 1995 | $835 | $39,690 |
Find assessor info on the county website
Neighborhood: 06063
Nearby homes
- $29,730-- bd-- ba-- sqft102 Riverton Rd, Barkhamsted, CT 06063Off Market
- $594,7004 bd2 ba2.7k sqft108 Riverton Rd, Barkhamsted, CT 06063Off Market
- $502,4002 bd3 ba1k sqft96 Riverton Rd, Riverton, CT 06065Off Market
- $594,4004 bd2 ba2.8k sqft116 Riverton Rd, Barkhamsted, CT 06065Off Market
- $1,220-- bd-- ba-- sqft13 Old Coach Rd, Riverton, CT 06065Off Market
- $367,4003 bd2 ba1.1k sqft68 Riverton Rd, Barkhamsted, CT 06065Off Market
- $444,7002 bd1 ba1.1k sqft5 Old Coach Rd, Riverton, CT 06065Off Market
- $414,9003 bd2 ba1.1k sqft4 Old Coach Rd, Riverton, CT 06065Off Market
Nearby schools
GreatSchools rating
- 7/10Barkhamsted Elementary SchoolGrades: PK-6Distance: 3.5 mi
- 6/10Northwestern Regional Middle SchoolGrades: 7-8Distance: 2.8 mi
- 8/10Northwestern Regional High SchoolGrades: 9-12Distance: 2.8 mi
Sell for more on Zillow
Get a Zillow Showcase℠ listing at no additional cost and you could sell for .
$630,000
2% more
+$12,600
With Zillow Showcase(estimated)
$642,600
Sell for more on Zillow
Get a Zillow Showcase℠ listing at no additional cost and you could sell for .
$630,000
2% more
+$12,600
With Zillow Showcase(estimated)
$642,600
- Connecticut
- Litchfield County
- Barkhamsted
- 06063
- 106 Riverton Road
