Wake up to the fairways. This brick-and-stone home sits directly across from Riverside Golf Course, an 18-hole public course carved along the Washita River, on 1.46 acres MOL in an established Clinton neighborhood. Whether the course is the draw or you just want space, a shop, and a solid home, this one covers it.
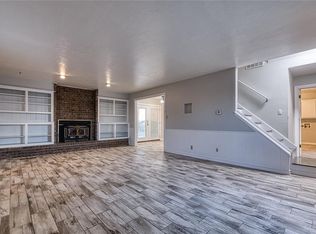
Step through the archway into an open floor plan wrapped in stained concrete floors, wood trim, and crown molding. A formal dining room anchors one end, while the large living room, centered on a brick gas-log fireplace, opens straight into the kitchen and breakfast nook. The kitchen delivers: granite counters, a center island with breakfast bar, dark wood cabinetry, under-cabinet lighting, Bosch gas range, Bosch microwave, dishwasher, a filtered drinking-water tap, and a walk-in pantry with room to spare.
Four bedrooms and three full bathrooms. The primary suite is its own retreat, with a spacious bedroom, an en-suite that has a jetted garden tub, a tiled walk-in shower, a double granite vanity, and a walk-in closet with built-in shelving. Two more bedrooms share a Jack-and-Jill bath with dual granite vanities on the north side, a third full bath serves the rest of the home, and the fourth bedroom doubles as a home office or craft room. A built-in mudroom drop-zone and interior laundry keep everyday clutter handled.
Out back is the payoff. A covered patio steps down to a fully fenced yard that runs across the home lot and the adjoining acre, room most in-town homes can't touch. A 360 sq ft utility shop built in 2023, with electric already in place, gives you a ready spot for extra vehicles, a golf cart, mowers, or gear. Add a private well (130 ft, nine faucets) with a Culligan softener, raised garden beds, mature landscaping, an oversized 3-car garage, carport, and a 2021 roof. Golf across the street, I-40 and historic Route 66 Clinton minutes away. Acreage, a shop, and a front-row seat to one of western Oklahoma's favorite courses.
Pending
$399,900
106 Riverview Dr, Clinton, OK 73601
4beds
2,332sqft
Single Family Residence
Built in 2014
1.42 Acres Lot
$397,500 Zestimate®
$171/sqft
$-- HOA
What's special
- 67 days
- 57
- 0
Zillow last checked:
Listing updated:
Listed by:
Cadence Richeson 580-309-4872,
United Country Heard Auction &
Source: MLSOK/OKCMAR as distributed by MLS GRID,MLS#: 1238497
Facts & features
Interior
Bedrooms & bathrooms
- Bedrooms: 4
- Bathrooms: 3
- Full bathrooms: 3
Heating
- Has Heating (Unspecified Type)
Cooling
- Central Air
Appliances
- Included: Dishwasher, Disposal, Microwave, Water Heater, Free-Standing Gas Oven, Free-Standing Gas Range
- Laundry: Laundry Room
Features
- Flooring: Concrete, Carpet
- Number of fireplaces: 1
- Fireplace features: Gas Log
Interior area
- Total structure area: 2,332
- Total interior livable area: 2,332 sqft
Property
Parking
- Total spaces: 3
- Parking features: Garage
- Garage spaces: 3
Features
- Levels: One
- Stories: 1
- Patio & porch: Patio
- Fencing: Combination
Lot
- Size: 1.42 Acres
- Features: Interior Lot
Details
- Additional structures: Outbuilding
- Parcel number: 106NONERiverview73601
- Special conditions: None
Construction
Type & style
- Home type: SingleFamily
- Architectural style: Modern
- Property subtype: Single Family Residence
Materials
- Brick, Concrete
- Foundation: Slab
- Roof: Composition
Condition
- Year built: 2014
Details
- Builder name: Richardson Homes
Utilities & green energy
- Sewer: Septic Tank
- Utilities for property: Public
Community & HOA
Location
- Region: Clinton
Financial & listing details
- Price per square foot: $171/sqft
- Tax assessed value: $269,850
- Annual tax amount: $3,333
- Date on market: 7/11/2026
- Listing terms: Cash,Conventional,Sell FHA or VA
Estimated market value
$397,500
$378,000 - $417,000
$2,391/mo
Price history
| Date | Event | Price |
|---|---|---|
| 7/15/2026 | Pending sale | $399,900$171/sqft |
Source:  MLSOK/OKCMAR as distributed by MLS GRID #1238497 Report a problem MLSOK/OKCMAR as distributed by MLS GRID #1238497 Report a problem | ||
| 7/11/2026 | Listed for sale | $399,900$171/sqft |
Source: MLSOK/OKCMAR as distributed by MLS GRID #1238497 Report a problem | ||
| 7/8/2026 | Listing removed | -- |
Source: Owner Report a problem | ||
| 5/29/2026 | Listed for sale | $399,900$171/sqft |
Source: Owner Report a problem | ||
Public tax history
| Year | Property taxes | Tax assessment |
|---|---|---|
| 2025 | $3,174 +2.6% | $29,684 +5% |
| 2024 | $3,095 +3.1% | $28,270 |
| 2023 | $3,002 +10.6% | $28,270 |
| 2022 | $2,714 +1.8% | $28,270 |
| 2021 | $2,666 -2% | $28,270 |
| 2020 | $2,720 +0.4% | $28,270 |
| 2019 | $2,709 -7.2% | $28,270 -7.9% |
| 2018 | $2,919 +1.9% | $30,708 +0.8% |
| 2017 | $2,865 +0.6% | $30,462 |
| 2016 | $2,849 +0.8% | $30,462 |
| 2015 | $2,826 +1254% | $30,462 +1218.7% |
| 2014 | $209 | $2,310 |
Find assessor info on the county website
Monthly payment
Est. payment
Payment breakdown
Explore the cost of this home by adjusting the details. Changes won't be saved.Climate risks
Neighborhood: 73601
Nearby schools
Schools provided by the listing agent
- Elementary: Southwest ES
- Middle: Clinton MS
- High: Clinton HS
Source: MLSOK/OKCMAR as distributed by MLS GRID. This data may not be complete. We recommend contacting the local school district to confirm school assignments for this home.
Similar homes
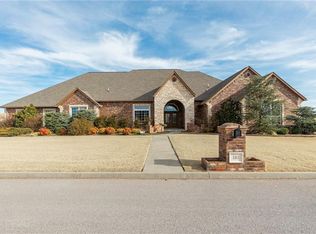
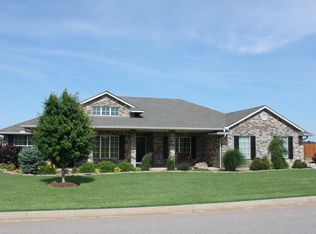
- $419,0004 bd4 ba3.2k sqft107 Stratton Ln, Clinton, OK 73601For Sale
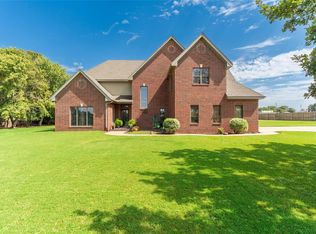 MLS ID #1189506, Aaron Hemingway, United Country Heard Auction &. MLSOK/OKCMAR as distributed by MLS GRID
 - $224,0005 bd3 ba1.8k sqft1405 Redstone Dr, Clinton, OK 73601For Sale
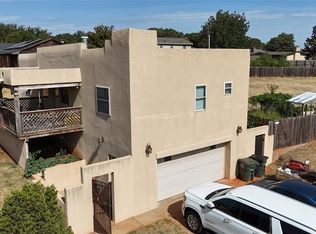 MLS ID #1242037, Daniel Adams, Remax Gold Buckle Realty. MLSOK/OKCMAR as distributed by MLS GRID
 - $218,0003 bd2 ba2.9k sqft2515 Thomas Cir, Clinton, OK 73601For Sale
 MLS ID #1248125, Aaron Hemingway, United Country Heard Auction &. MLSOK/OKCMAR as distributed by MLS GRID
 - $224,9004 bd3 ba2k sqft1118 Camelot Dr, Clinton, OK 73601For Sale
 MLS ID #1232522, Chelsea Spencer-Randolph, Moxy Realty. MLSOK/OKCMAR as distributed by MLS GRID
